
Toronto, Ontario M4L 3N5
Maintenance, Water, Insurance, Parking
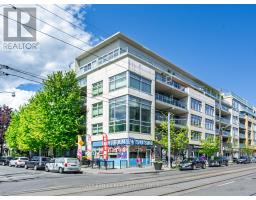
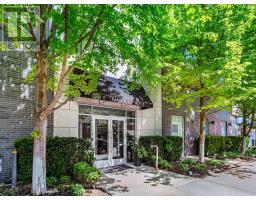
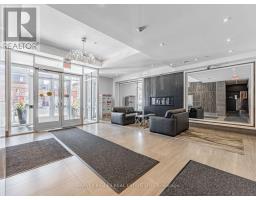
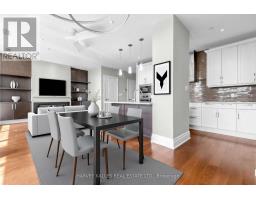
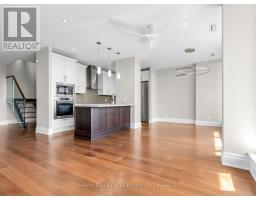
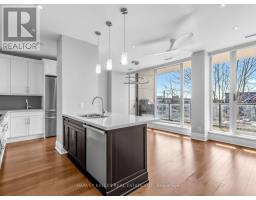
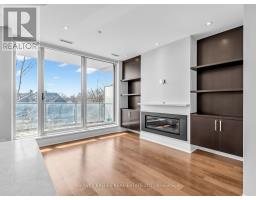
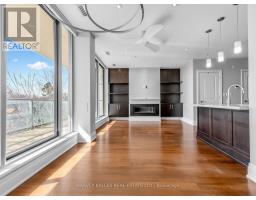
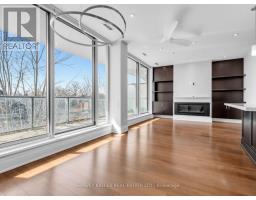
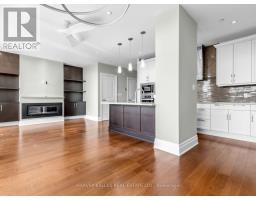
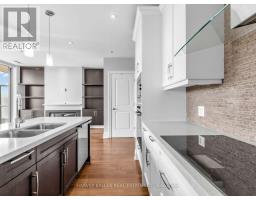
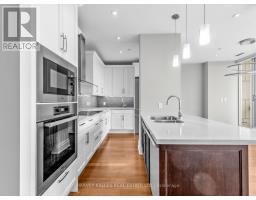
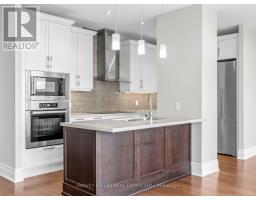
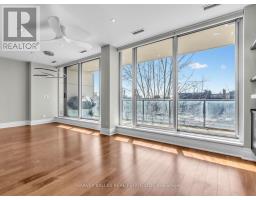
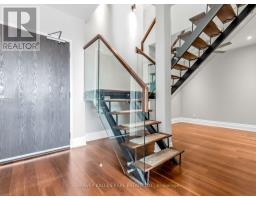
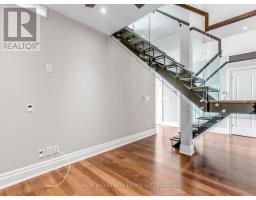
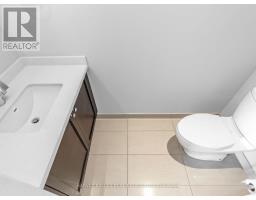
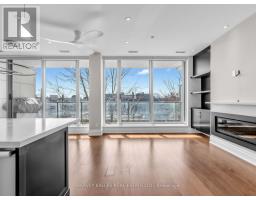
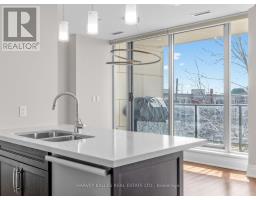
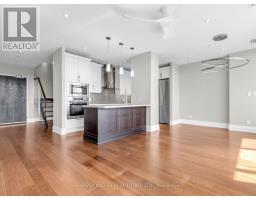
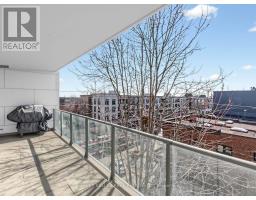
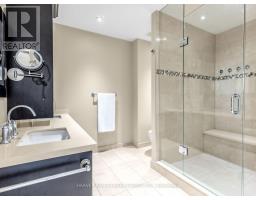
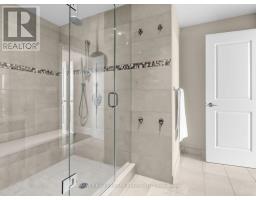
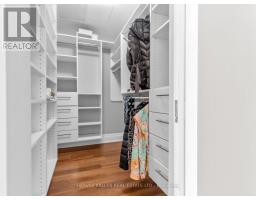
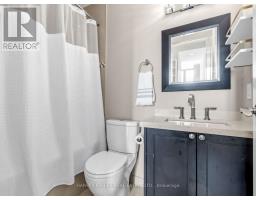
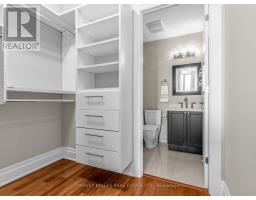
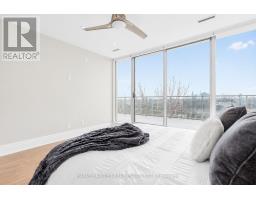
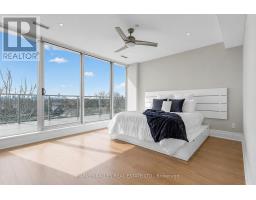
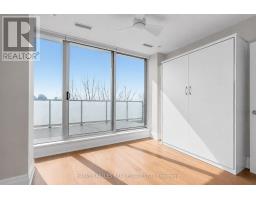
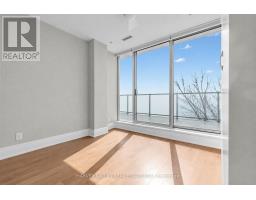
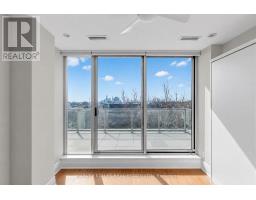
$1,271.08 MonthlyLuxury Living in The Beach. Welcome to 1 Rainsford, a boutique low-rise condominium crafted for the most discerning buyer. This sophisticated, sun-filled two-storey suite offers just under350 sq ft of spectacular terrace space and showcases floor-to-ceiling windows with walk-outs on both levels. Enjoy breathtaking sunsets year-round, along with panoramic lake and city skyline views. Premium finishes and thoughtful design are evident throughout, including two spacious bedrooms-each featuring its own ensuite, custom walk-in closet, and private walk-out to the upper-level terrace. A separate main-floor office/den provides the perfect work-from-home space. Additional highlights include hardwood flooring throughout, 9-ft ceilings, a gas fireplace in the living room, and a striking floating staircase with glass railings. The chef's kitchen is designed to impress, complete with a centre island, built-in induction cooktop, double sinks, Caesarstone quartz countertops, abundant cabinetry, and top-of-the-line Miele appliances. The sumptuous primary bedroom easily accommodates a king-size bed and features a luxurious ensuite with an oversized spa-like shower and double vanities. Parking and locker included. Ideally located just steps to TTC, Queen Street amenities, shops, the boardwalk, Ashbridges Bay, parks, and more. A must-see. Showings by appointment only. (id:29237)
Contact us for more information.

The trademarks REALTOR®, REALTORS®, and the REALTOR® logo are controlled by The Canadian Real Estate Association (CREA) and identify real estate professionals who are members of CREA. The trademarks MLS®, Multiple Listing Service® and the associated logos are owned by The Canadian Real Estate Association (CREA) and identify the quality of services provided by real estate professionals who are members of CREA. The trademark DDF® is owned by The Canadian Real Estate Association (CREA) and identifies CREA's Data Distribution Facility (DDF®)