
Toronto, Ontario M6A 1X5
Maintenance, Heat, Water, Cable TV, Common Area Maintenance, Insurance, Parking
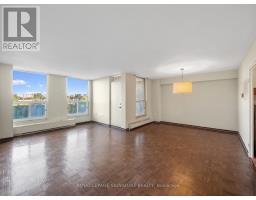
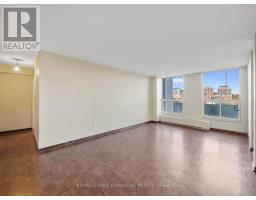
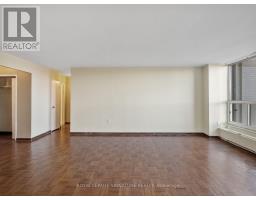
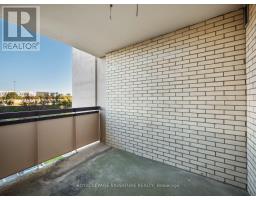
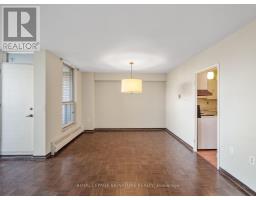
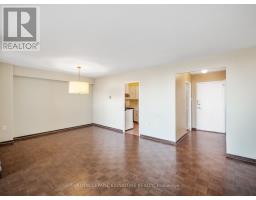
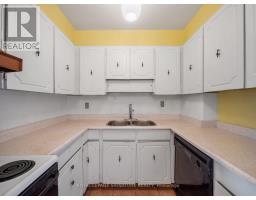
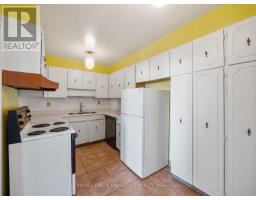
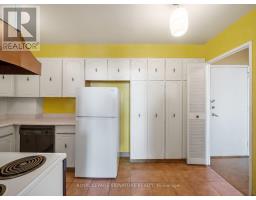
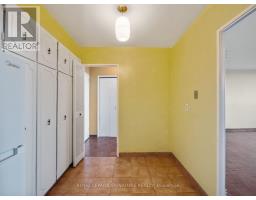
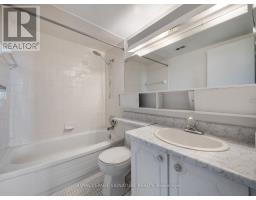
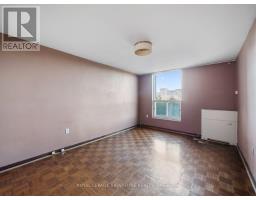
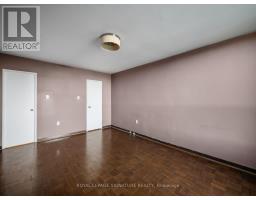
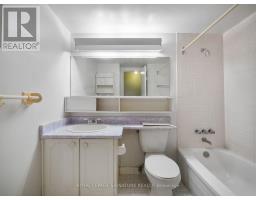
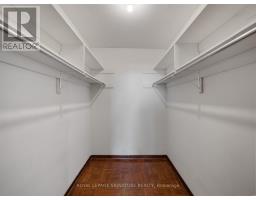
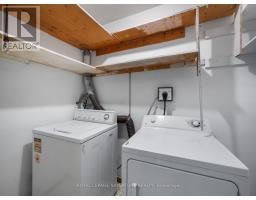
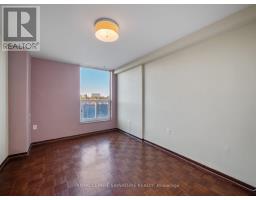
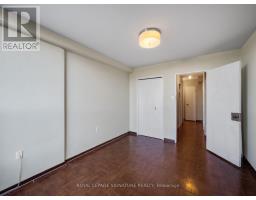
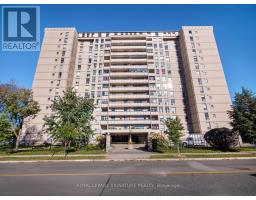
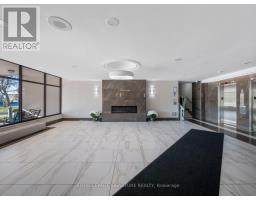
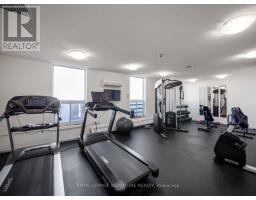
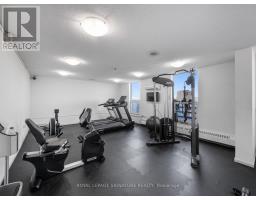
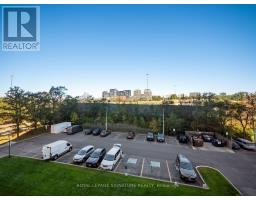
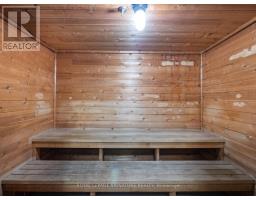
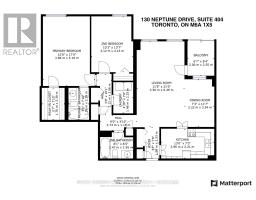
$1,110.83 MonthlySay Hello to A Spacious Blank Canvas! Let your imagination run wild!This generously sized 1,278 sq. ft. two-bedroom, two-bath suite offers an excellent opportunity for someone ready to bring their vision to life. The well-proportioned layout features spacious principal rooms, parquet flooring, a large primary bedroom with a walk-in closet and private 4-piece ensuite, plus a second full bath for guests. The living room opens to a good-sized covered balcony a wonderful spot to enjoy some fresh air and outdoor space. The Laundry room has shelving and room for extra storage. The kitchen has a cozy eat-in area and lots of cupboard space.The building amenities offer an outdoor swimming pool, playground, gym, exercise room, party/meeting room. sauna and visitor parking.While the unit is in need of updating, the space, layout and location provide an excellent foundation for transformation. Offered at an attractive price, this is an opportunity to create a home that truly reflects your own style and needs.The location is hard to beat, with Yorkdale Shopping Centre and Highway 401 just minutes away, along with an impressive array of parks, recreation and outdoor amenities. Baycrest Public School (PK to Grade 8) is just a short walk away, with no need to cross busy streets. Within approximately a 20-minute walk are four playgrounds, an arena, a rink, four tennis courts, a ball diamond, two sports fields, a track, sports court and trails.Plenty of space with lots of potential and a fantastic location An Opportunity to Create Something Special! (id:29237)
Contact us for more information.

The trademarks REALTOR®, REALTORS®, and the REALTOR® logo are controlled by The Canadian Real Estate Association (CREA) and identify real estate professionals who are members of CREA. The trademarks MLS®, Multiple Listing Service® and the associated logos are owned by The Canadian Real Estate Association (CREA) and identify the quality of services provided by real estate professionals who are members of CREA. The trademark DDF® is owned by The Canadian Real Estate Association (CREA) and identifies CREA's Data Distribution Facility (DDF®)