
Toronto, Ontario M5T 2Y8
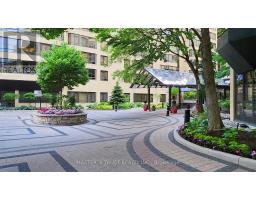
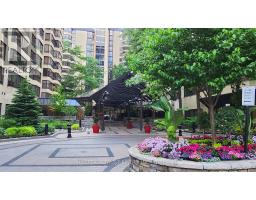
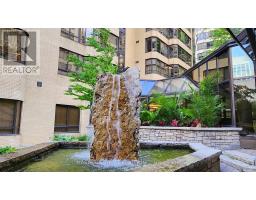
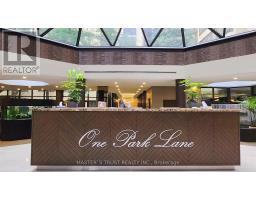
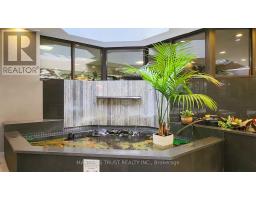
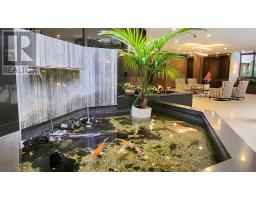
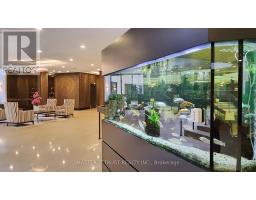
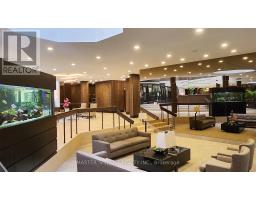
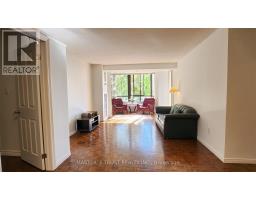
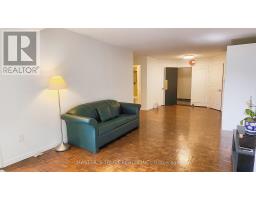
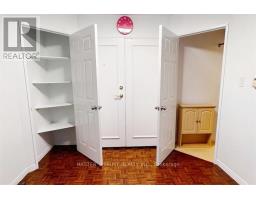
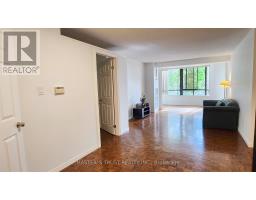
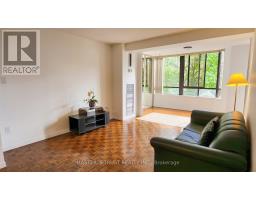
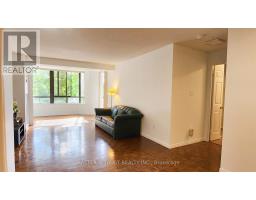
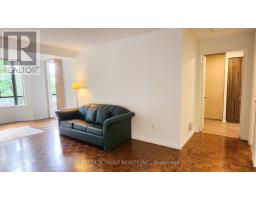
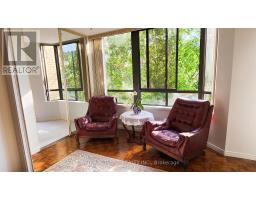
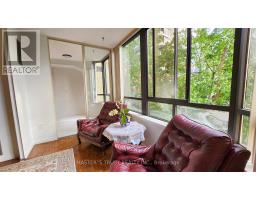
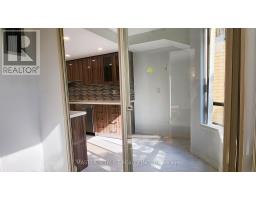
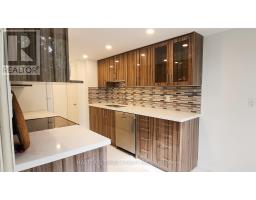
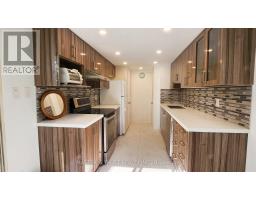
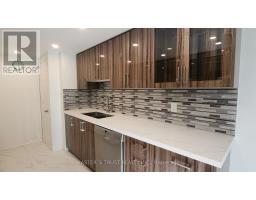
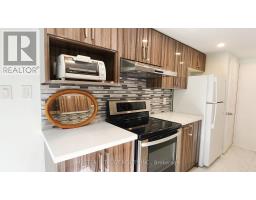
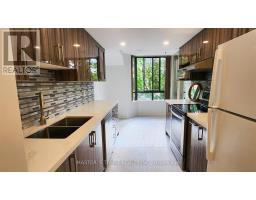
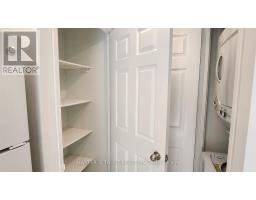
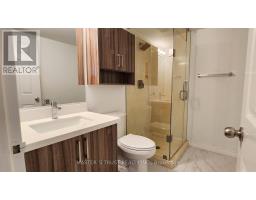
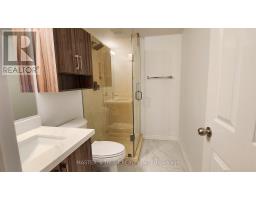
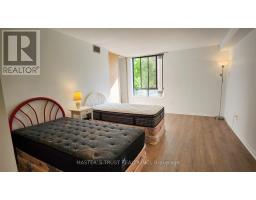
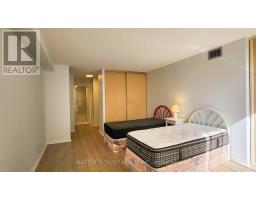
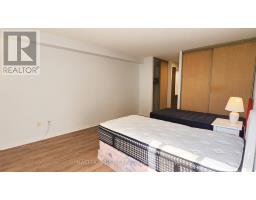
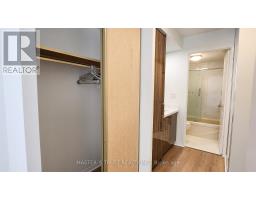
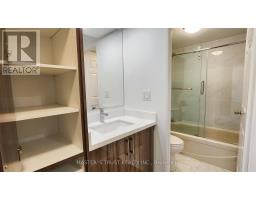
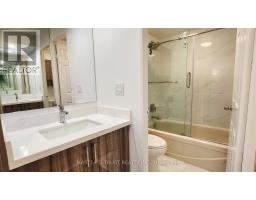
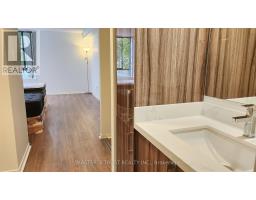
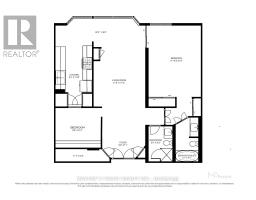
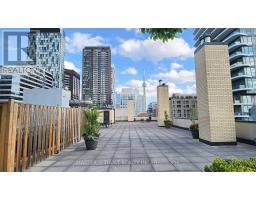
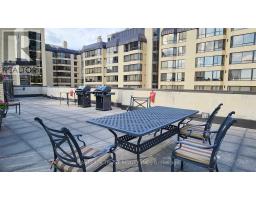
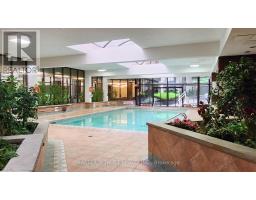
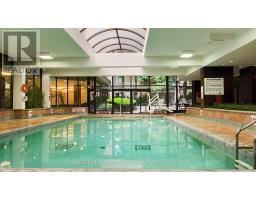
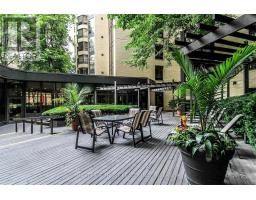
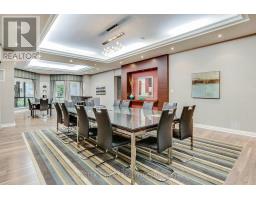
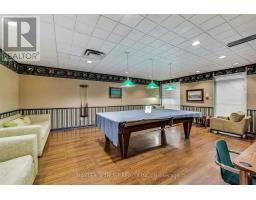
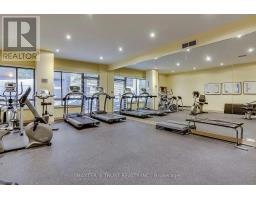
Welcome To ONE Park Lane, A Completely Renovated Luxury 2-Bed, 2-Bath Suite Nestled Within An Exclusive Three-Building Downtown Community Surrounding A Beautifully Landscaped Private Courtyard. This Sun-Filled, West-Facing Two-Bedroom Home On The Fourth Floor Offers Approximately 1,100 Sq. Ft. Of Spacious Living, Thoughtfully Redesigned With Brand-New Finishes Throughout, And Features A Bright, Open-Concept Living Room With Expansive Windows Overlooking Serene Treetop Views And Historic 19th-Century Churches. The Generously Sized Primary Bedroom Is A True Retreat, Offering A King-Sized Layout, Two Closets With Custom Built-Ins, And A Beautifully Renovated Ensuite Featuring A New Custom Vanity And Abundant Cabinet Storage. The Well-Proportioned Second Bedroom Is Ideal For Family, Guests Or A Home Office. The Fully Renovated Kitchen Features Custom Cabinetry, Modern Finishes, Stainless-Steel Appliances, Abundant Storage Space, And A Cozy Breakfast Area Perfect For Enjoying Your Morning Coffee. Enjoy Ensuite Laundry, Ample In-Suite Storage And An All-Inclusive Rental With Heat, Hydro, Water, High-Speed Internet And Cable Included. Exceptional Building Amenities Include 24-HourConcierge/Security, Indoor Pool, Sauna, Fitness Room, Squash Court, Party And Billiards Rooms, And A Rooftop Terrace With BBQs. Enjoy A True "Centre Ice" location Just Steps To St. Patrick Station, Hospital Row, U Of T, OCAD, The Financial District, Eaton Centre, AGO, Chinatown, Top Restaurants And Shopping. A Rare Opportunity To Enjoy Space, Style And Unbeatable Downtown Convenience! (id:29237)
Contact us for more information.

The trademarks REALTOR®, REALTORS®, and the REALTOR® logo are controlled by The Canadian Real Estate Association (CREA) and identify real estate professionals who are members of CREA. The trademarks MLS®, Multiple Listing Service® and the associated logos are owned by The Canadian Real Estate Association (CREA) and identify the quality of services provided by real estate professionals who are members of CREA. The trademark DDF® is owned by The Canadian Real Estate Association (CREA) and identifies CREA's Data Distribution Facility (DDF®)