
Toronto, Ontario M8Z 0H1
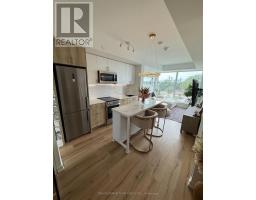
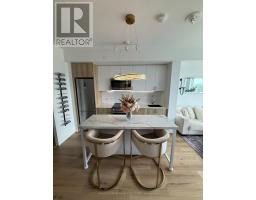
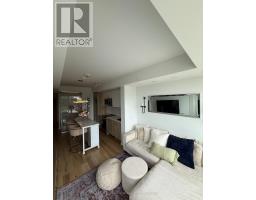
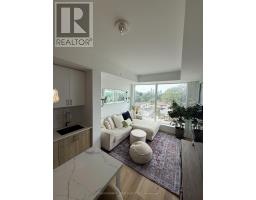
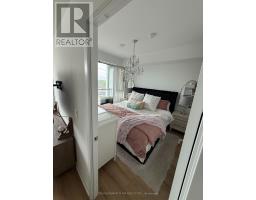
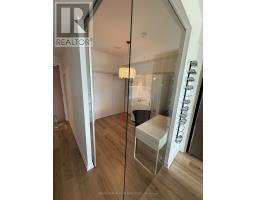
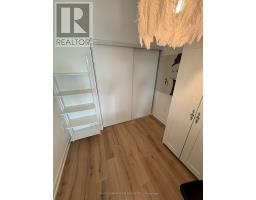
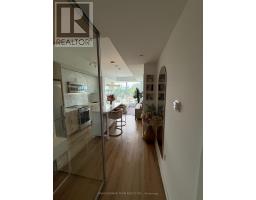
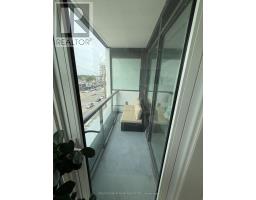
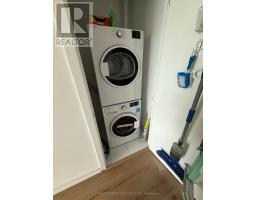
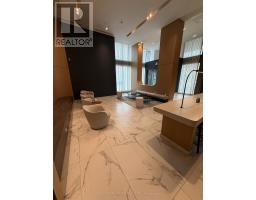
Step Into Your Dream Condo On The Queensway! This Luxurious 2 Bed, 2 Bath Unit Combines Modern Design With Ultimate Convenience. Step Into An Expansive, Open-Concept Living Space Adorned With Contemporary Finishes And Flooded With Natural Light. The Sleek Kitchen Features High-End Appliances & Ample Storage, Perfect For Culinary Enthusiasts. Unwind On Your North-Facing Balcony, Offering Stunning Views & A Tranquil Spot For Relaxation. The Spacious Primary Bedroom Has A 3 Pcs Ensuite Bath And A Large Closet, While The 2nd Bedroom Has A Glass Sliding Door And A Closet. Enjoy The Added Convenience Of In-Unit Laundry And Secure Parking. Located Just Minutes From The Gardiner Expressway And Highway 427, Commuting Downtown Is Effortless. Explore The Vibrant Neighbourhood With TTC Access At Your Doorstep, And Indulge In Premier Shopping At Sherway Gardens Mall. Families Will Appreciate The Proximity To Top-Rated Schools & Beautiful Parks, While Food Lovers Will Delight In The Array Of Dining Options. (id:29237)
Contact us for more information.

The trademarks REALTOR®, REALTORS®, and the REALTOR® logo are controlled by The Canadian Real Estate Association (CREA) and identify real estate professionals who are members of CREA. The trademarks MLS®, Multiple Listing Service® and the associated logos are owned by The Canadian Real Estate Association (CREA) and identify the quality of services provided by real estate professionals who are members of CREA. The trademark DDF® is owned by The Canadian Real Estate Association (CREA) and identifies CREA's Data Distribution Facility (DDF®)