
Toronto, Ontario M5V 0N1
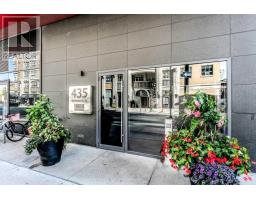
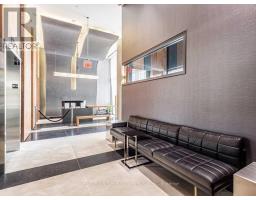
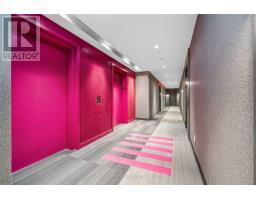
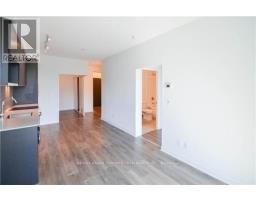
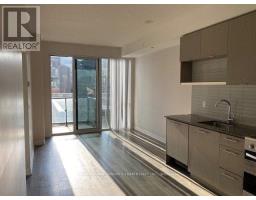
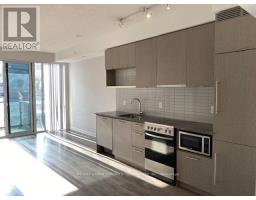
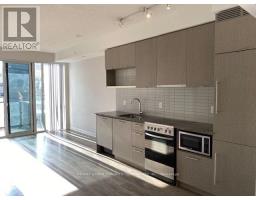
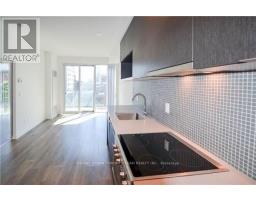
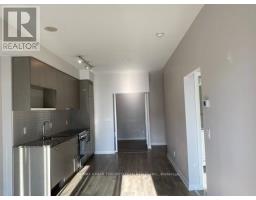
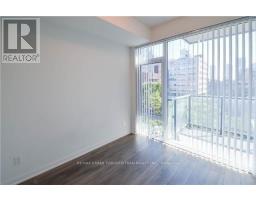
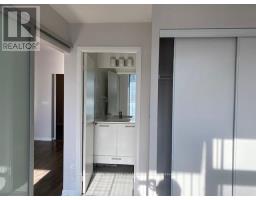
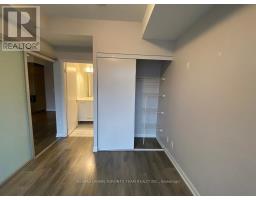
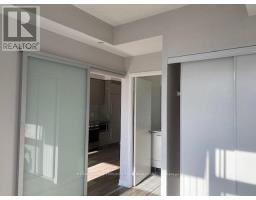
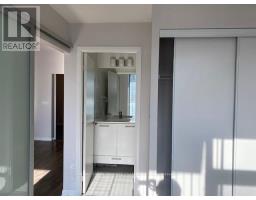
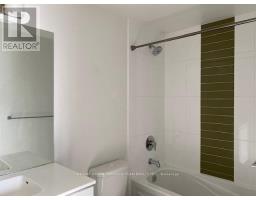
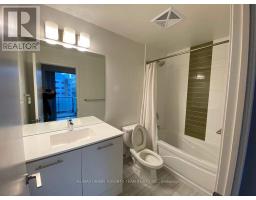
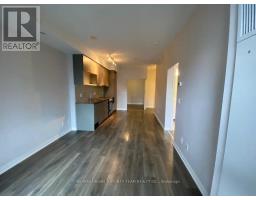
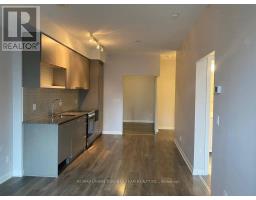
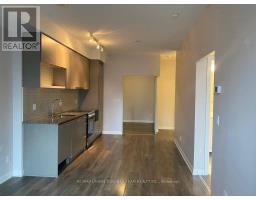
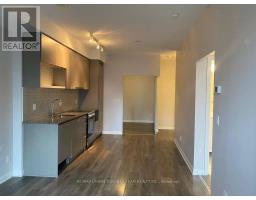
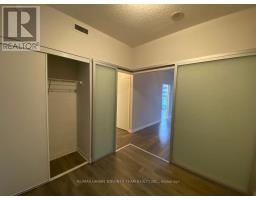
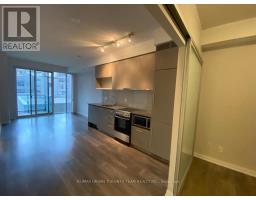
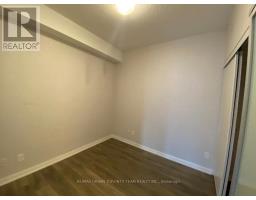
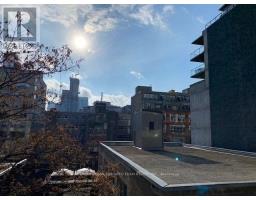
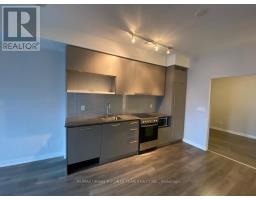
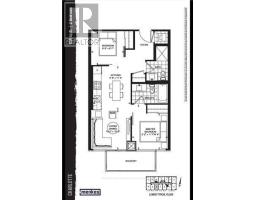
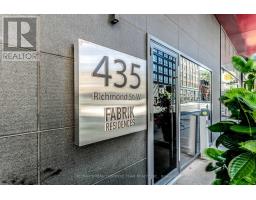
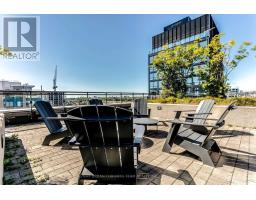
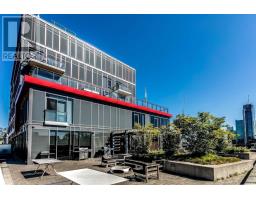
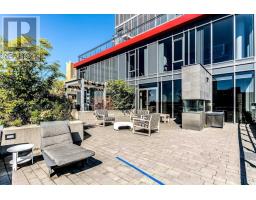
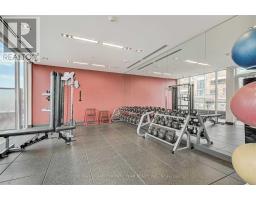
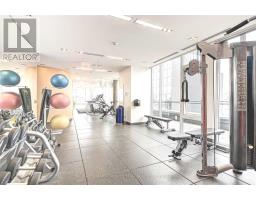
Available November 1st - Fabrik- Charlotte Floor Plan - 639 Sqft Live In Toronto's Fashion District At Richmond And Spadina. This 2 Bedroom 2 Bathroom Suite Includes Water + Heat. Ensuite Laundry, Stainless Steel Kitchen Appliances Included. Engineered Hardwood Floors, Quartz Counter Tops. Balcony With South Views. Steps From Spadina Streetcar & Ttc, Queen Street Shopping, University Of Toronto, Ocad Extras:Built-In Fridge & Dishwasher, Stove, Stack Washer & Dryer, Existing Window Coverings. (id:29237)
Contact us for more information.

The trademarks REALTOR®, REALTORS®, and the REALTOR® logo are controlled by The Canadian Real Estate Association (CREA) and identify real estate professionals who are members of CREA. The trademarks MLS®, Multiple Listing Service® and the associated logos are owned by The Canadian Real Estate Association (CREA) and identify the quality of services provided by real estate professionals who are members of CREA. The trademark DDF® is owned by The Canadian Real Estate Association (CREA) and identifies CREA's Data Distribution Facility (DDF®)