
Toronto, Ontario M1T 1E3
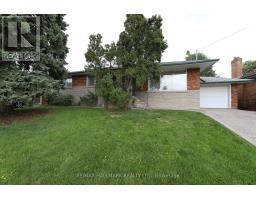
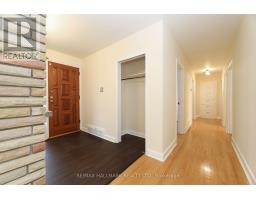
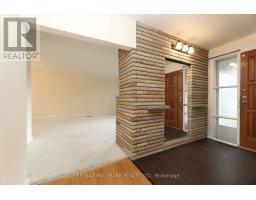
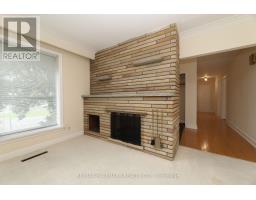
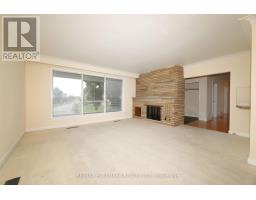
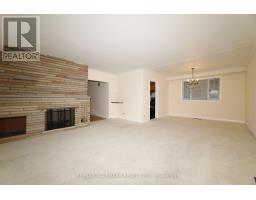
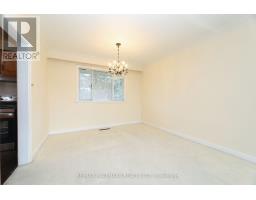
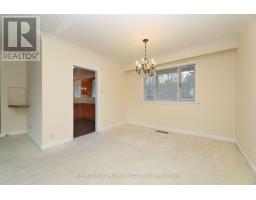
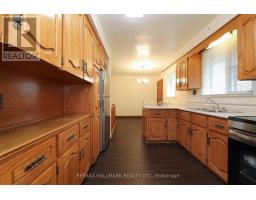
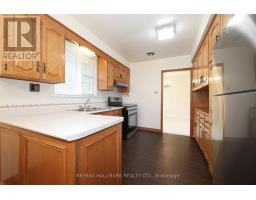
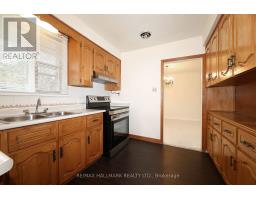
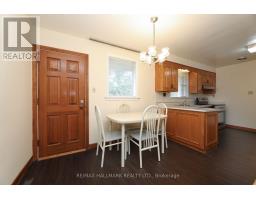
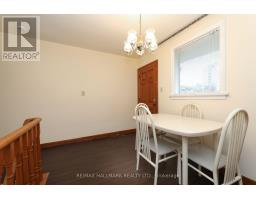
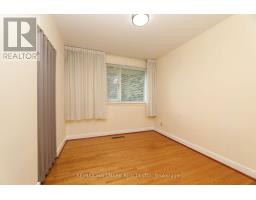
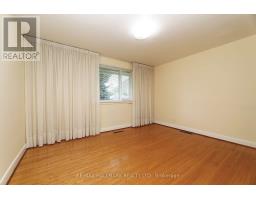
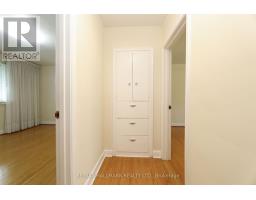
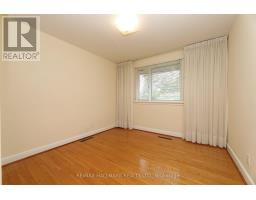
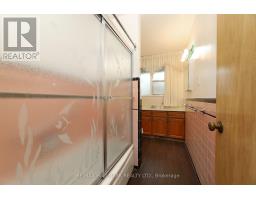
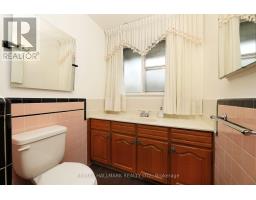
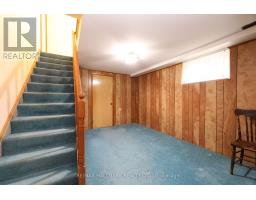
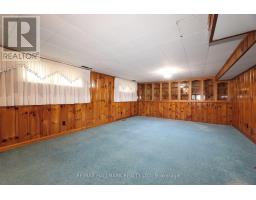
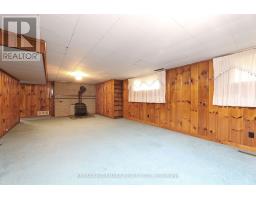
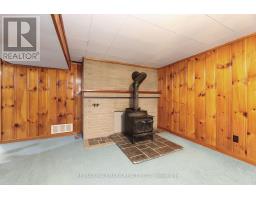
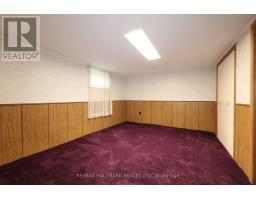
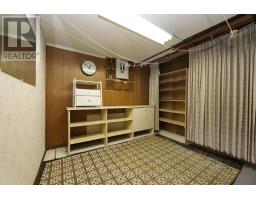
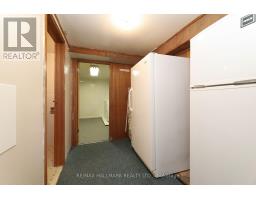
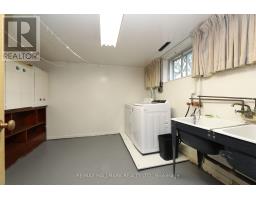
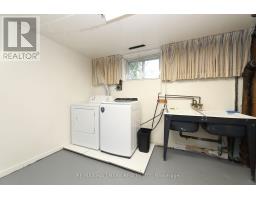
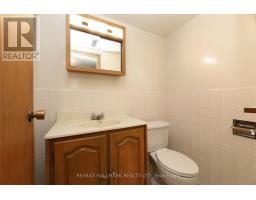
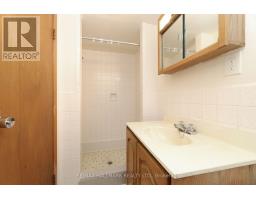
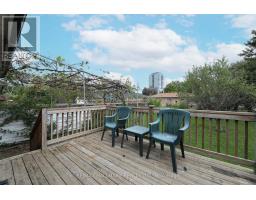
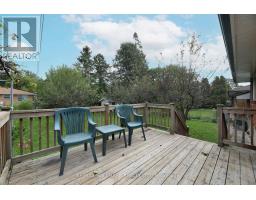
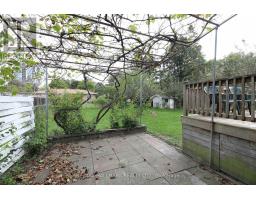
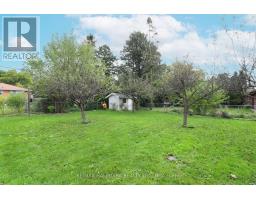
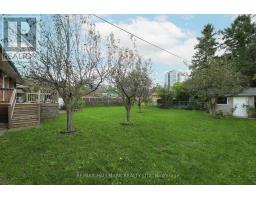
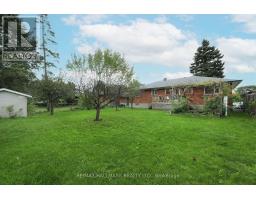
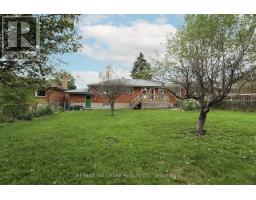
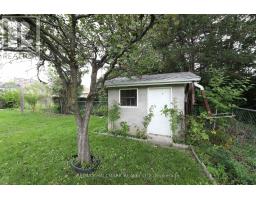
Welcome to this bright and spacious 3 bedroom home located in a quiet, family-friendly neighbourhood at 41 Commons Dr. Open concept living/dining room with lots of natural light. Large eat-in kitchen with new appliances and walk out to deck and private backyard. Lower level offers 4th bedroom, 3 piece bathroom, huge rec room and laundry room. Close to schools, parks, shopping, public transit, and major routes, making commuting easy and convenient. Ideal for professionals, couples, or a small family seeking a clean, move-in-ready home in a desirable community. (id:29237)
Contact us for more information.

The trademarks REALTOR®, REALTORS®, and the REALTOR® logo are controlled by The Canadian Real Estate Association (CREA) and identify real estate professionals who are members of CREA. The trademarks MLS®, Multiple Listing Service® and the associated logos are owned by The Canadian Real Estate Association (CREA) and identify the quality of services provided by real estate professionals who are members of CREA. The trademark DDF® is owned by The Canadian Real Estate Association (CREA) and identifies CREA's Data Distribution Facility (DDF®)