
Toronto, Ontario M3H 1Z1
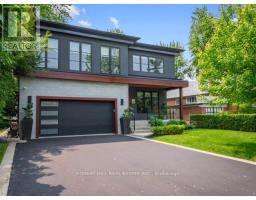
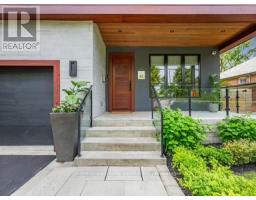
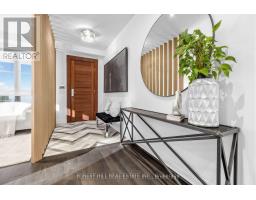
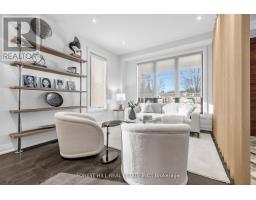
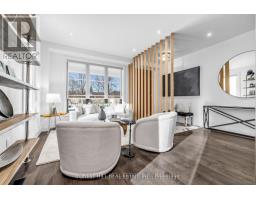
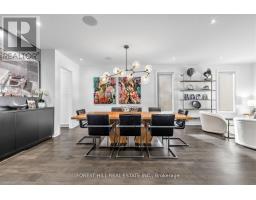
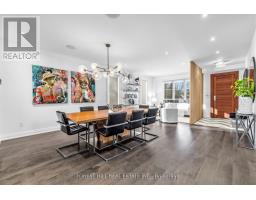
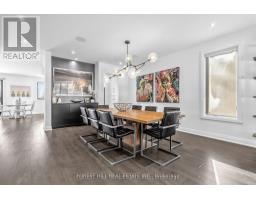
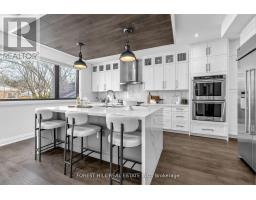
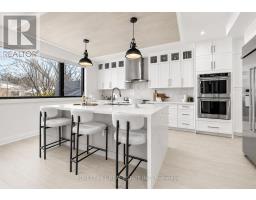
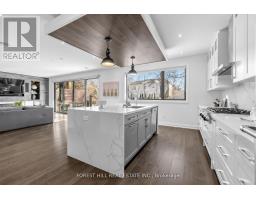
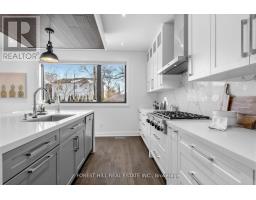
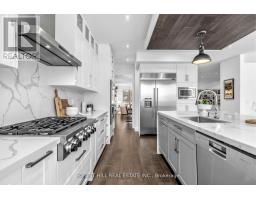
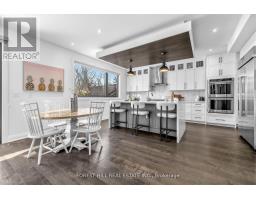
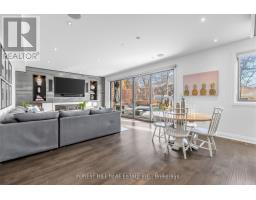
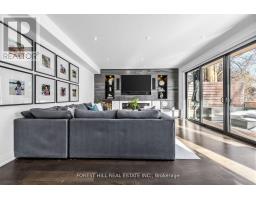

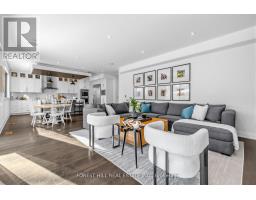

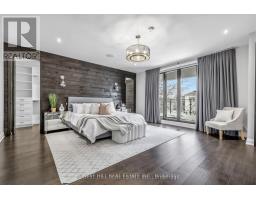
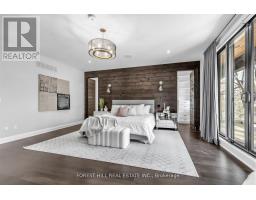
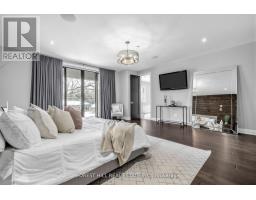
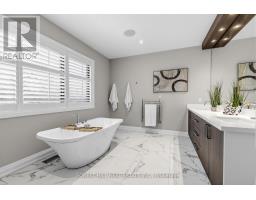
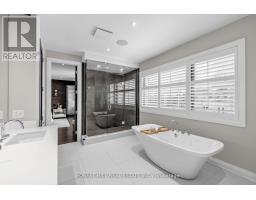

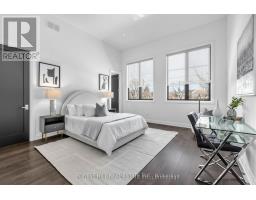
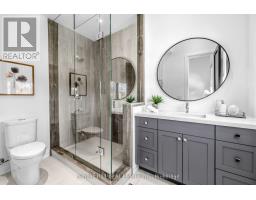
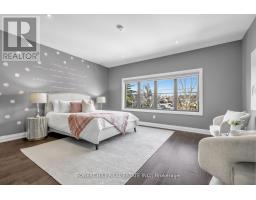
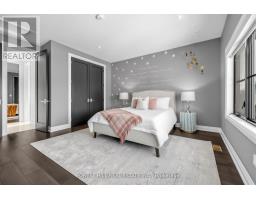
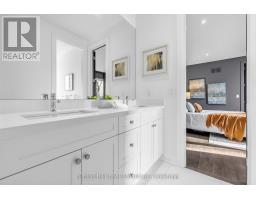

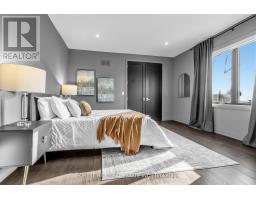


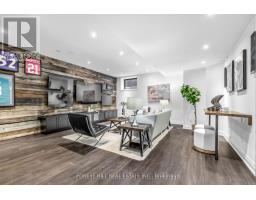
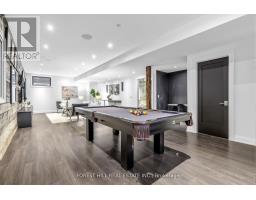
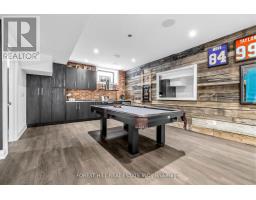
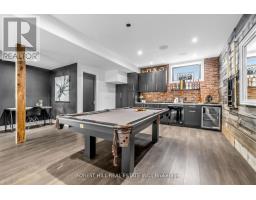
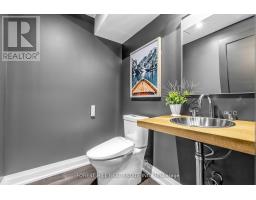
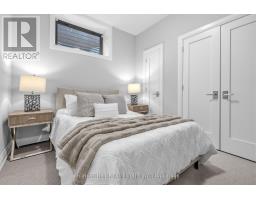
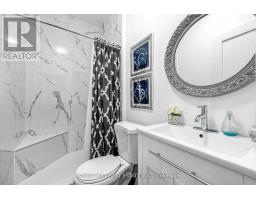
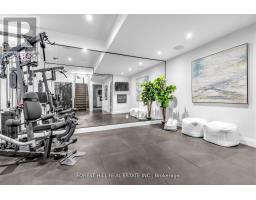
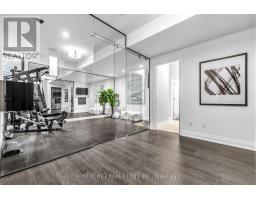
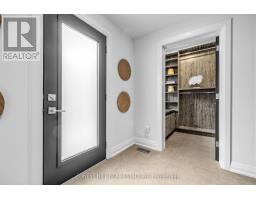
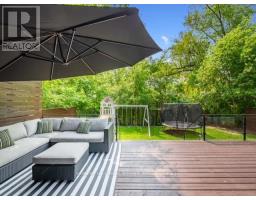
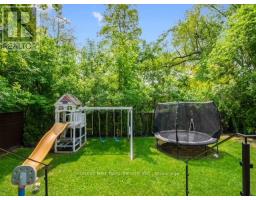
Welcome to 41 Invermay Ave, a distinguished custom-built residence in one of Toronto's most sought-after neighbourhoods. Thoughtfully designed with sophisticated modern architecture and impeccable attention to detail, this exceptional 4-bedroom, 6-bathroom home offers refined living defined by scale, natural light and luxurious finishes throughout. The open-concept main level is ideal for entertaining and everyday family living, featuring expansive principal rooms, oversized windows and elegant architectural details. The chef-inspired kitchen boasts premium stainless steel appliances, bespoke cabinetry, a large waterfall island and a sunlit breakfast area overlooking the spacious deck and private backyard. The family room is anchored by a striking custom steel feature wall and sleek gas fireplace, while floor-to-ceiling sliding glass doors create a seamless indoor-outdoor connection to the landscaped retreat complete with a built-in hot tub and greenbelt views for added privacy. Upstairs, the tranquil primary suite features a spacious walk-in closet and spa-inspired ensuite with a freestanding soaker tub, oversized glass rain shower and luxurious finishes. Two additional bedrooms share a designer Jack & Jill bathroom, while the fourth bedroom includes its own walk-in closet and private ensuite. The fully finished lower level offers an exceptional entertainment space with a reclaimed wood feature wall, impressive multi-screen media installation, custom wet bar and expansive lounge area. An additional bedroom with private ensuite is ideal for guests or a nanny. The full 2-car garage features polished epoxy flooring and rough-in for an EV charger. Professionally landscaped grounds create a private backyard oasis perfect for family enjoyment. Ideally located near premier schools, parks, Allen Road and major highways, this remarkable residence presents a rare opportunity to own a thoughtfully designed luxury home in one of Toronto's most desirable enclaves. (id:29237)
Contact us for more information.

The trademarks REALTOR®, REALTORS®, and the REALTOR® logo are controlled by The Canadian Real Estate Association (CREA) and identify real estate professionals who are members of CREA. The trademarks MLS®, Multiple Listing Service® and the associated logos are owned by The Canadian Real Estate Association (CREA) and identify the quality of services provided by real estate professionals who are members of CREA. The trademark DDF® is owned by The Canadian Real Estate Association (CREA) and identifies CREA's Data Distribution Facility (DDF®)