
Toronto, Ontario M5V 1C5
Maintenance, Heat, Common Area Maintenance, Insurance
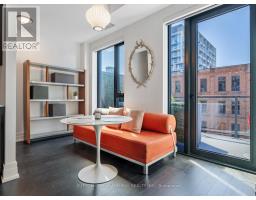
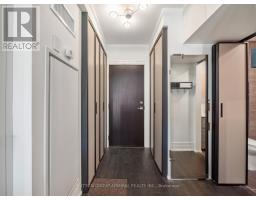
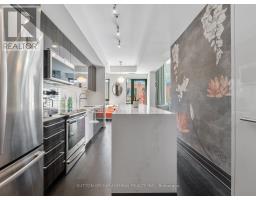
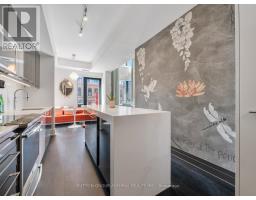
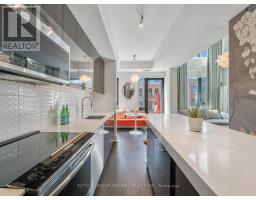
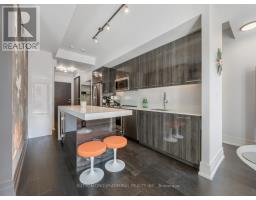
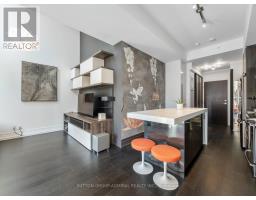
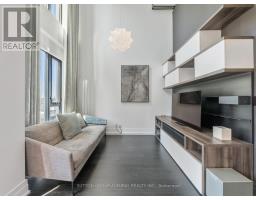
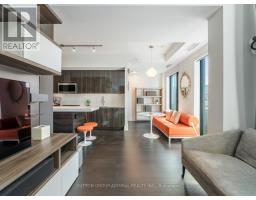
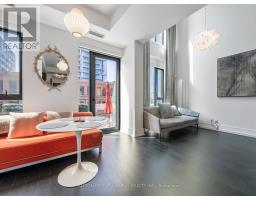
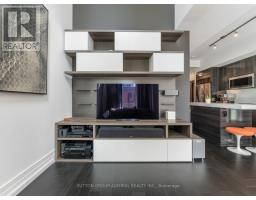
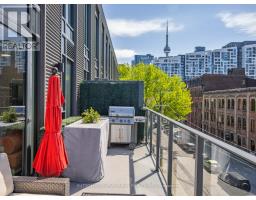
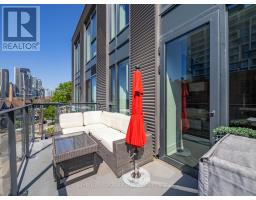
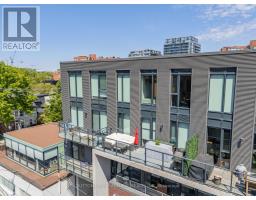
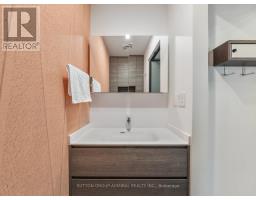
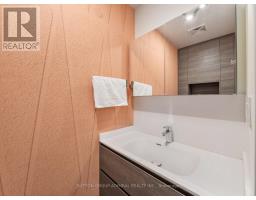
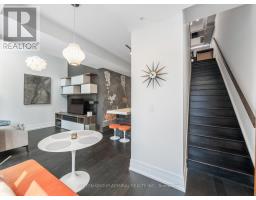
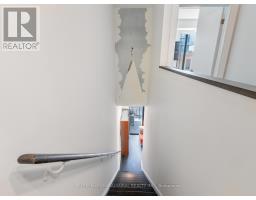
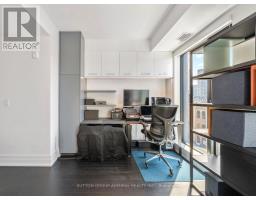
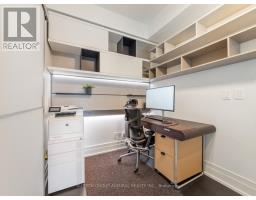
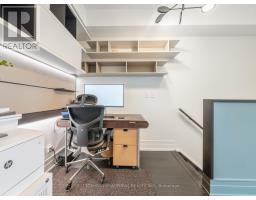
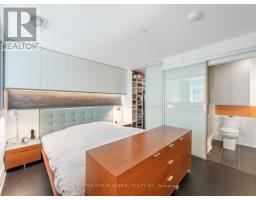
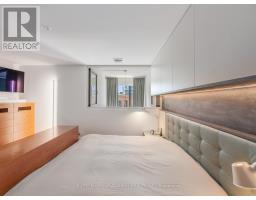
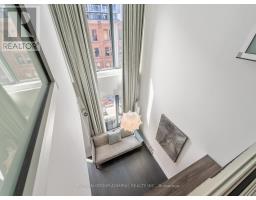
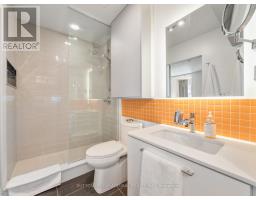
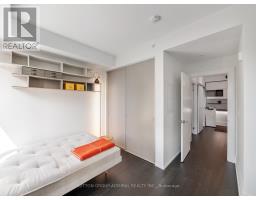
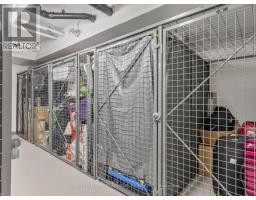
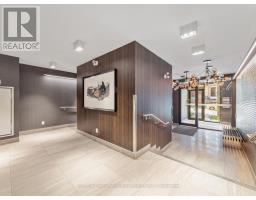
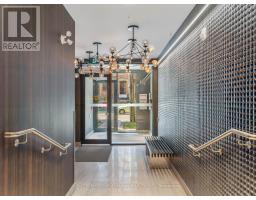
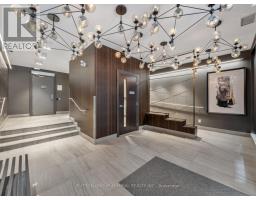
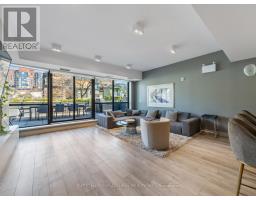
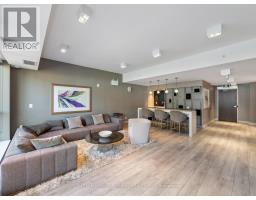
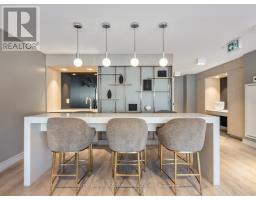
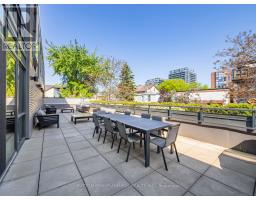
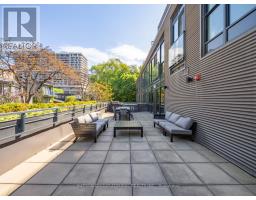
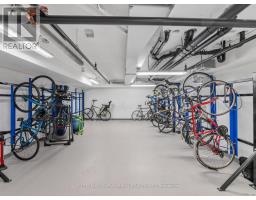
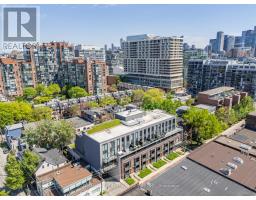
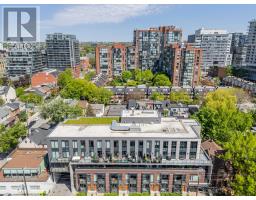
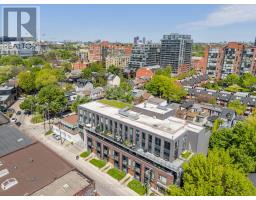
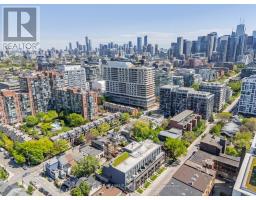
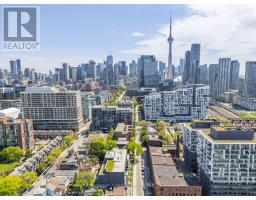
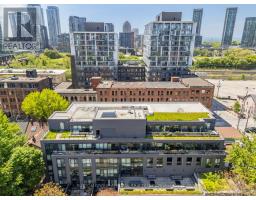
$1,271.17 MonthlyWelcome to a truly exceptional two-storey executive residence in the heart of downtown Toronto, where sophisticated design, custom craftsmanship, and thoughtful functionality come together in a way rarely seen in condominium living. Extensively upgraded with virtually every enhancement imaginable, this stunning 2-bedroom plus den, 2-bath suite offers an elevated urban lifestyle without compromise.From the moment you enter, you'll appreciate the attention to detail and abundance of intelligently designed storage solutions made by SCAVOLINI seamlessly integrated throughout the home.Every inch of this residence has been curated to maximize both style and practicality, creating a space that is as functional as it is beautiful.As the surrounding neighbourhood continues to evolve into one of Toronto's most exciting and dynamic districts, these views remain timeless and mesmerizing-day or night.The open-concept living&dining areas provide an elegant setting for entertaining or unwinding, while the versatile den offers the perfect space for a home office or creative studio.A large terrace, an extension of your living space is the ideal backdrop for morning coffee, evening cocktails, or simply taking in the captivating city views that culminate in the iconic CN Tower. Despite its central location, one of this residence's most remarkable features is its exceptional tranquility, offering a peaceful retreat from the vibrant downtown. Residents enjoy access to an impressive collection of amenities designed to complement a luxury lifestyle.Perfectly positioned for convenience and connectivity, you're moments from the Gardiner Expressway, the renowned restaurants and nightlife of King Street West, and the eclectic boutiques, galleries, and cafes that make Queen Street W. This is more than a condo it's a meticulously crafted urban home that combines executive-level finishes, remarkable storage, breathtaking views and an unbeatable downtown lifestyle in one extraordinary package. (id:29237)
Contact us for more information.

The trademarks REALTOR®, REALTORS®, and the REALTOR® logo are controlled by The Canadian Real Estate Association (CREA) and identify real estate professionals who are members of CREA. The trademarks MLS®, Multiple Listing Service® and the associated logos are owned by The Canadian Real Estate Association (CREA) and identify the quality of services provided by real estate professionals who are members of CREA. The trademark DDF® is owned by The Canadian Real Estate Association (CREA) and identifies CREA's Data Distribution Facility (DDF®)