
Toronto, Ontario M2J 1L3
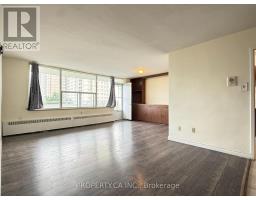
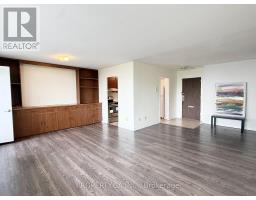
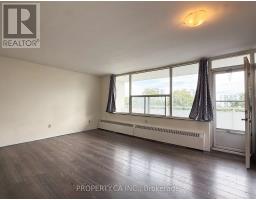
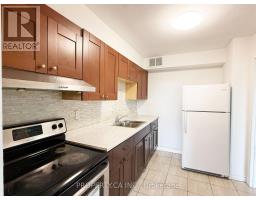
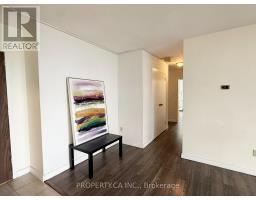
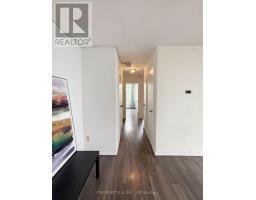
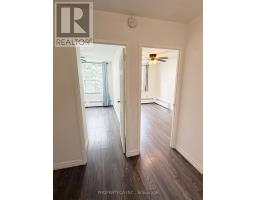
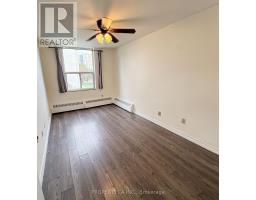
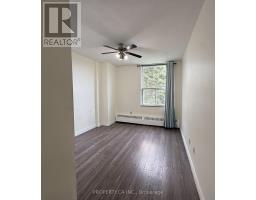
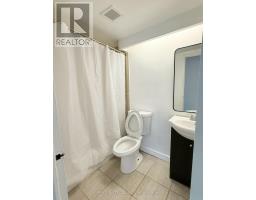
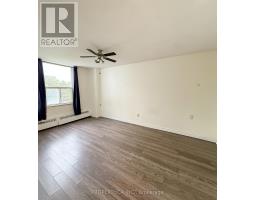
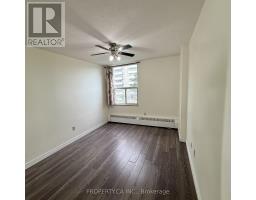
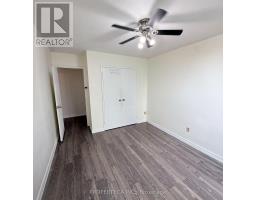
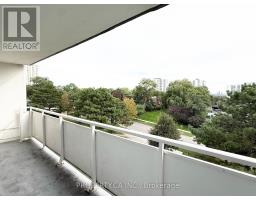
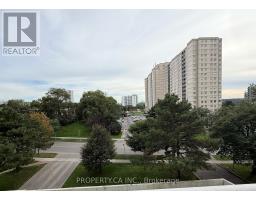
A CONDO THAT ACTUALLY WORKS FOR A FAMILY. Four bedrooms. A corner suite. Plenty of room to live, work, relax, and grow. This bright 4-bedroom corner suite in North York is the kind of condo that makes family living a little easier. Large windows bring in plenty of natural light, the rooms are generously sized, and there's plenty of closet space for the things that somehow keep multiplying. The large balcony gives you a little extra outdoor space without leaving home. Need bedrooms for the kids? Done. A home office? There's room for that too. A playroom, guest room, or space for everyone to have their own corner? Four bedrooms gives you options. And the location is practical. You're close to Fairview Mall, Don Mills Subway Station, schools, public transit, major highways, shopping, restaurants, and everyday essentials. Sometimes, the right condo just needs to give everyone a little room to breathe. All inclusive - Big and bright living and Dining. (id:29237)
Contact us for more information.

The trademarks REALTOR®, REALTORS®, and the REALTOR® logo are controlled by The Canadian Real Estate Association (CREA) and identify real estate professionals who are members of CREA. The trademarks MLS®, Multiple Listing Service® and the associated logos are owned by The Canadian Real Estate Association (CREA) and identify the quality of services provided by real estate professionals who are members of CREA. The trademark DDF® is owned by The Canadian Real Estate Association (CREA) and identifies CREA's Data Distribution Facility (DDF®)