
Toronto, Ontario M2R 3W5
Maintenance, Heat, Electricity, Water, Cable TV, Common Area Maintenance, Insurance, Parking
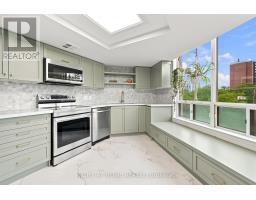
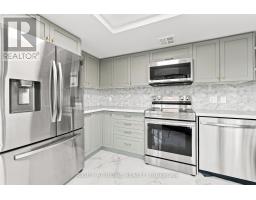
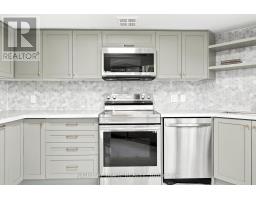
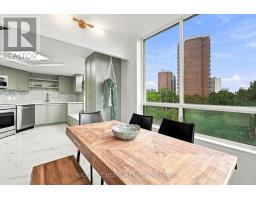
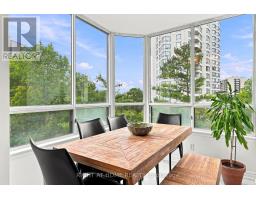
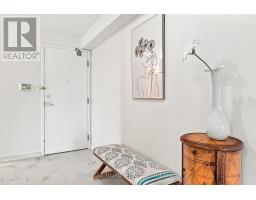
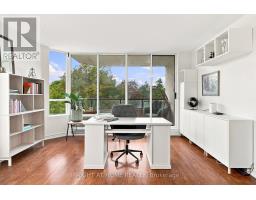
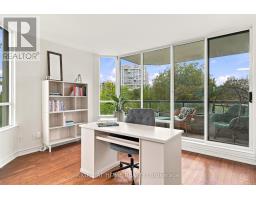
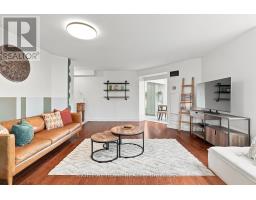
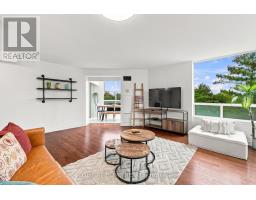
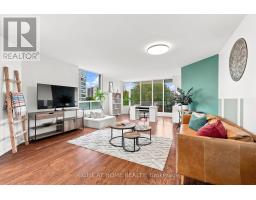
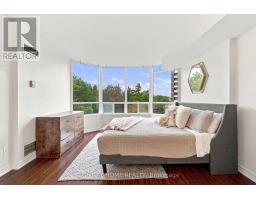
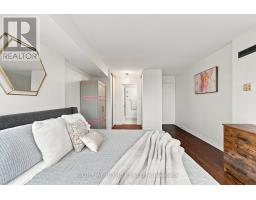
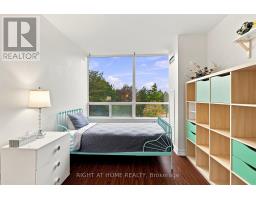
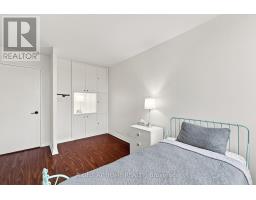
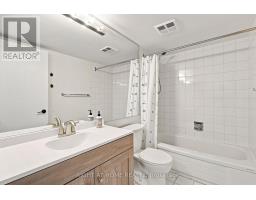
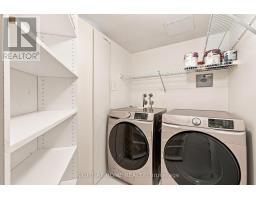
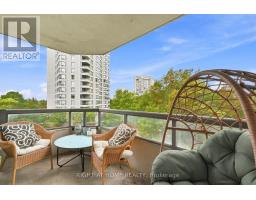
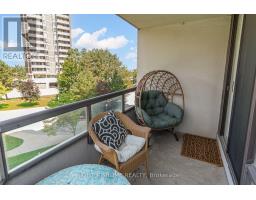
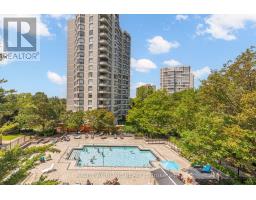
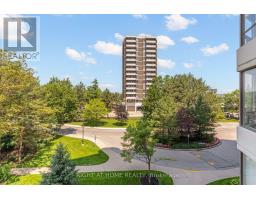
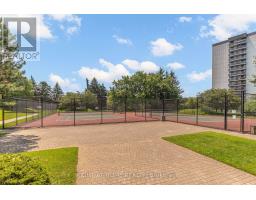
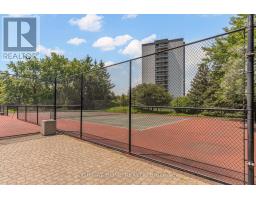
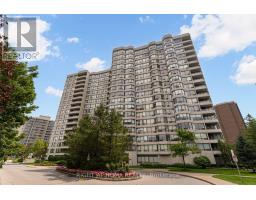
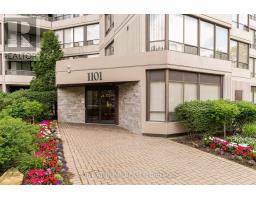
$1,413.54 MonthlySPACE LIKE THIS IS HARD TO FIND! Welcome to Suite 411 at Primrose Towers, an exceptionally spacious 2-bedroom residence offering nearly 1,400 sq. ft. of comfortable, functional living space. If you've been comparing condos and wondering where all the space went, this is the one you need to see. Designed for real everyday living, this impressive suite offers generously sized principal rooms, a large living and dining area, 2 spacious bedrooms and plenty of room to work from home, entertain family and friends, or simply spread out and enjoy your space. 2 PARKING SPACES add even more value and convenience, a rare find in today's condo market. Primrose Towers is an established community known for its beautiful grounds and impressive amenities, including an outdoor pool and landscaped gardens, giving you space to enjoy both inside and out. Ideally located at Bathurst & Steeles, with shopping, restaurants, transit and everyday conveniences close by. For buyers downsizing from a house, families looking for more room, or anyone tired of compromising on condo space, Suite 411 offers the square footage and lifestyle that newer condos simply struggle to match. Nearly 1,400 sq. ft. + 2 bedrooms + 2 parking spaces - come see just how much more condo you can get at Primrose. (id:29237)
Contact us for more information.

The trademarks REALTOR®, REALTORS®, and the REALTOR® logo are controlled by The Canadian Real Estate Association (CREA) and identify real estate professionals who are members of CREA. The trademarks MLS®, Multiple Listing Service® and the associated logos are owned by The Canadian Real Estate Association (CREA) and identify the quality of services provided by real estate professionals who are members of CREA. The trademark DDF® is owned by The Canadian Real Estate Association (CREA) and identifies CREA's Data Distribution Facility (DDF®)