
Toronto, Ontario M6K 1X1
Maintenance, Water, Common Area Maintenance, Insurance, Parking
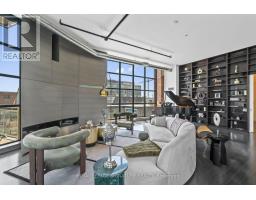
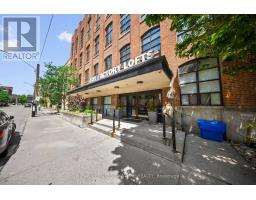
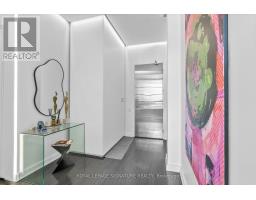
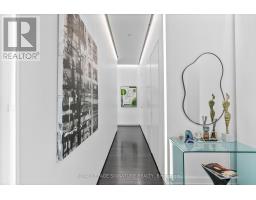
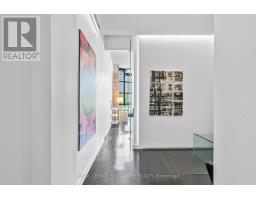
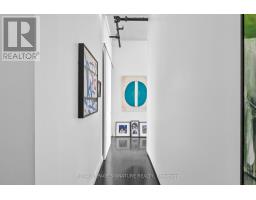
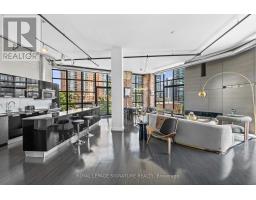
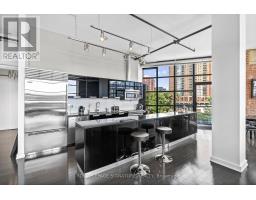
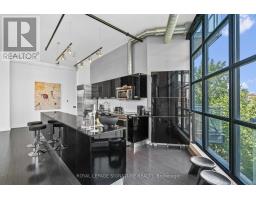
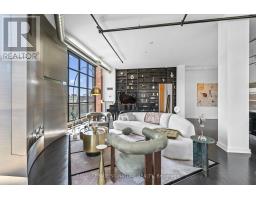
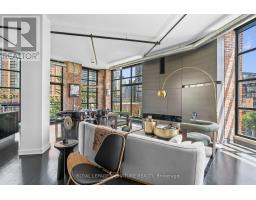
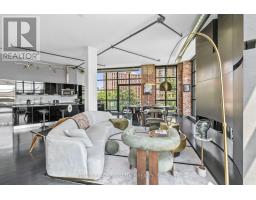
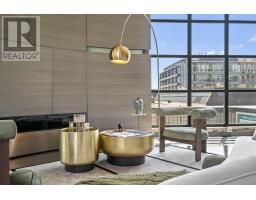
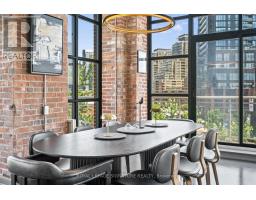
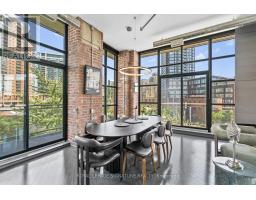
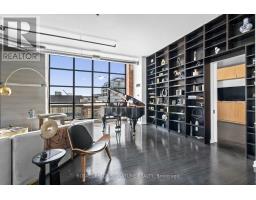
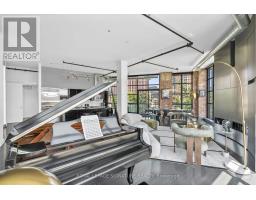
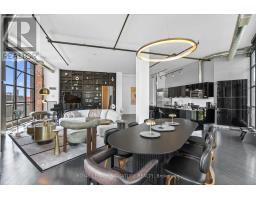
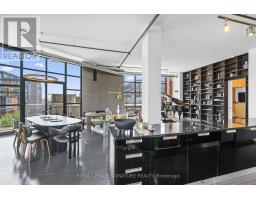
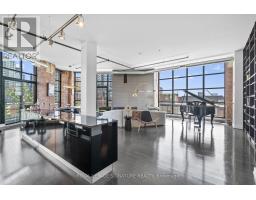
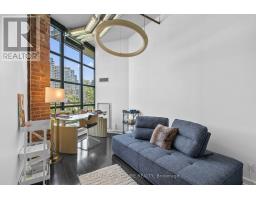
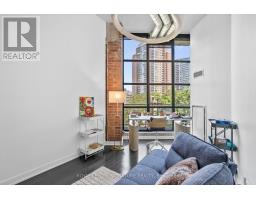
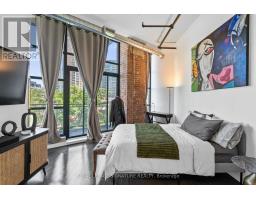
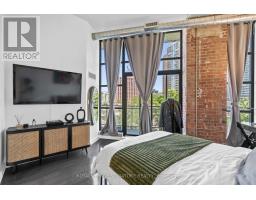
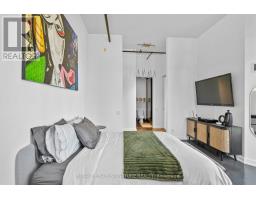
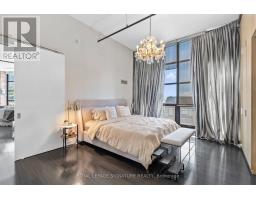
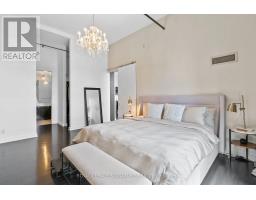
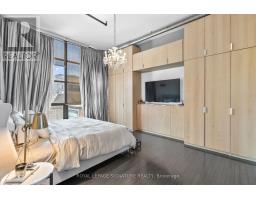
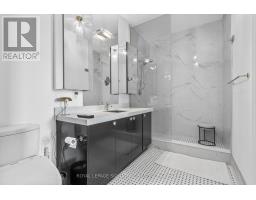
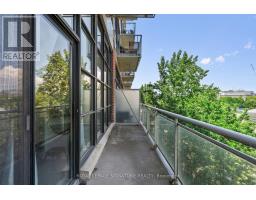
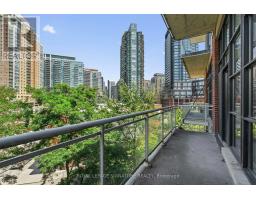
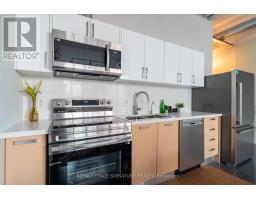
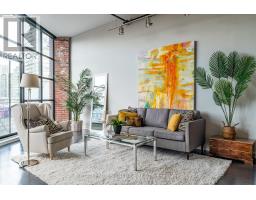
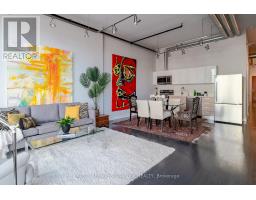
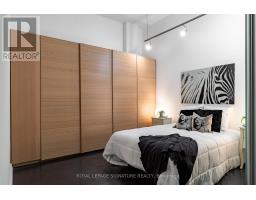
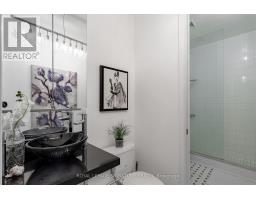
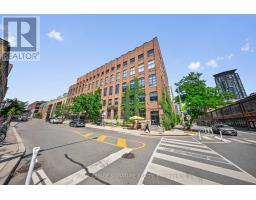
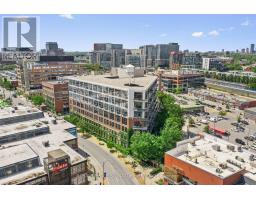
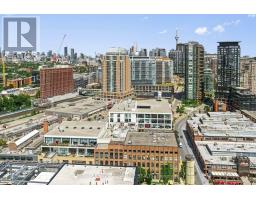
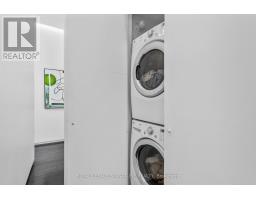
$2,140.85 MonthlyDo you want to own a piece of history, something truly unique? If so, this 3,000+ sq. ft. unit is the one for you! Located in the Toy Factory Lofts, originally home to the Irwin Toy Company (think Slinky) this hard loft has soaring 11-foot ceilings, exposed brick and oversized floor-to-ceiling warehouse windows that let in lots of natural light. It also has three private balconies for outdoor space. This one-of-a-kind unit combines two adjoining units into one home. The main living space is approx. 2,000 sq. ft. and the additional 1,000 sq. ft. flex space make the perfect guest or in-law suite, entertaining area or work from home office. The turn-of-the-century building, itself, is one of Toronto's most coveted authentic loft buildings. The historic character, including the building's original Douglas fir posts, has been preserved throughout. And the location is second to none. The Toy Factory Lofts is in the heart of one of the city's most desirable neighbourhoods - Liberty Village - which was designed so that its residents never had to leave. Everything you could want in a neighbourhood is here including grocery stores, restaurants, coffee shops, bars, banks, the list goes on. The GO train and King St. transit are just steps away as well. This four-bed, four-bath residence includes two parking spots with room for four cars (one on a lift) and has three lockers for storage. Building amenities include a landscaped rooftop terrace with BBQs, and lounge areas, a fitness centre, a business centre with boardroom, an event space, guest suites, bicycle storage area and 24-hour concierge. When you make this your home, you will never want to leave. It is a truly unique oasis within the hustle and bustle of the city core. (id:29237)
Contact us for more information.

The trademarks REALTOR®, REALTORS®, and the REALTOR® logo are controlled by The Canadian Real Estate Association (CREA) and identify real estate professionals who are members of CREA. The trademarks MLS®, Multiple Listing Service® and the associated logos are owned by The Canadian Real Estate Association (CREA) and identify the quality of services provided by real estate professionals who are members of CREA. The trademark DDF® is owned by The Canadian Real Estate Association (CREA) and identifies CREA's Data Distribution Facility (DDF®)