
Toronto, Ontario M5V 0J8
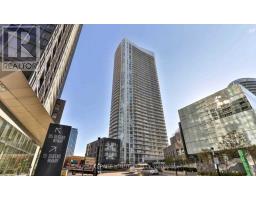
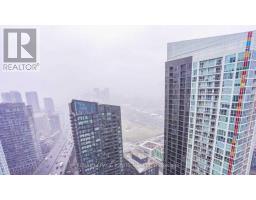
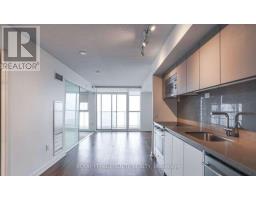
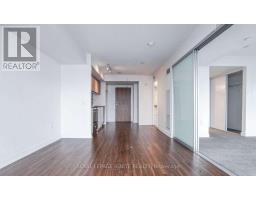
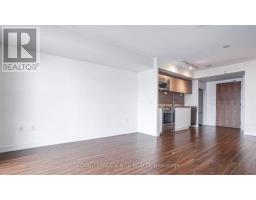
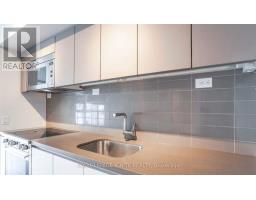
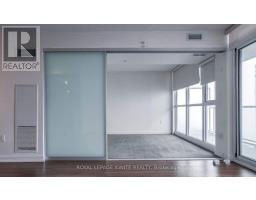
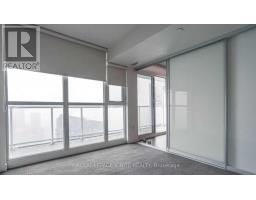
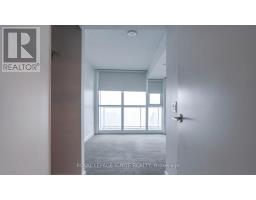
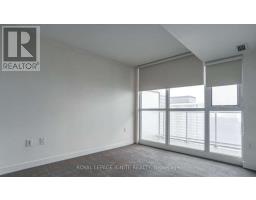
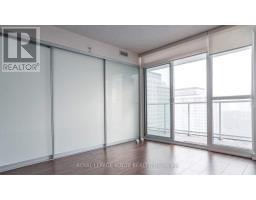
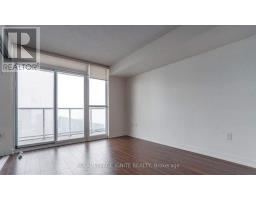
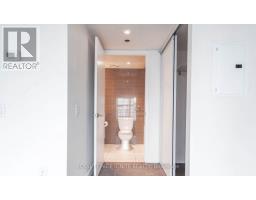
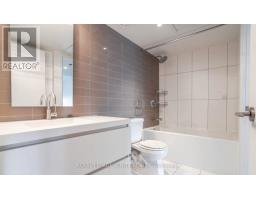
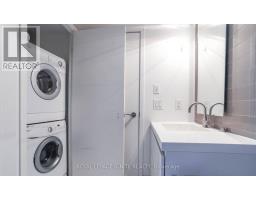
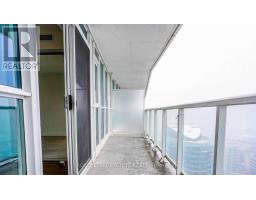
Welcome to Luxury Quartz Condominiums Located in the heart of Concord CityPlace, where contemporary elegance meets the vibrant energy of Toronto's downtown waterfront. This beautifully appointed one-bedroom suite thoughtfully designed interior living space, complemented by an impressive private balcony with breathtaking west-facing city and lake views the perfect setting to relax and enjoy spectacular sunsets. Ideally located in the heart of Concord CityPlace, you'll be just steps from the CN Tower, Rogers Centre, The Well, The Waterfront, Market, Canoe Landing Park, premier dining, shopping, and Toronto's renowned Entertainment and Financial Districts. With convenient access to TTC transit, Union Station, major highways, and countless lifestyle amenities, this location offers the ultimate downtown living experience. Exceptional Building Amenities enjoy access to an impressive collection of luxury amenities designed to enhance everyday living, including: 24-Hour Concierge & Security Elegant Grand Lobby, Fully Equipped Fitness Centre, Indoor Swimming Pool, Whirlpool, Hot Tub Yoga& Stretch Studio, Sauna & Steam Rooms, Party Room with Catering Kitchen ,Resident Lounge, Theatre, Media Room Games & Recreation Room, Guest Suites, Outdoor Terrace with BBQ Area, Landscaped Courtyard Business Centre & Meeting Rooms, Visitor Parking Secure Bicycle Storage, etc. (id:29237)
Contact us for more information.

The trademarks REALTOR®, REALTORS®, and the REALTOR® logo are controlled by The Canadian Real Estate Association (CREA) and identify real estate professionals who are members of CREA. The trademarks MLS®, Multiple Listing Service® and the associated logos are owned by The Canadian Real Estate Association (CREA) and identify the quality of services provided by real estate professionals who are members of CREA. The trademark DDF® is owned by The Canadian Real Estate Association (CREA) and identifies CREA's Data Distribution Facility (DDF®)