
Toronto, Ontario M9W 0C6
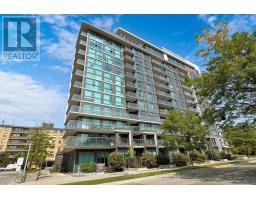
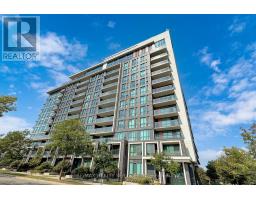
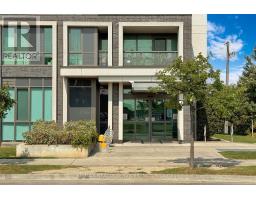
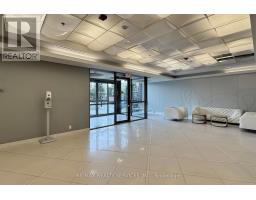
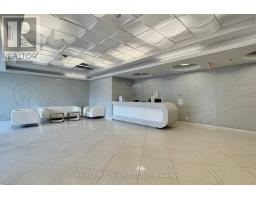
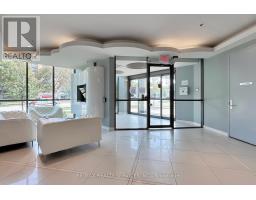
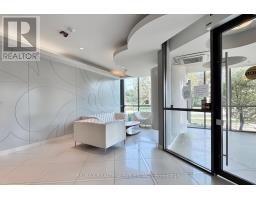
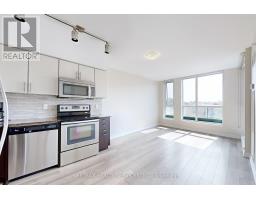
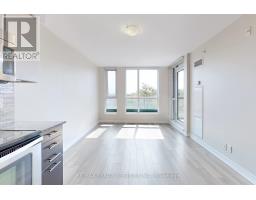
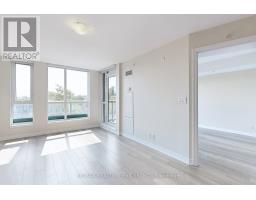
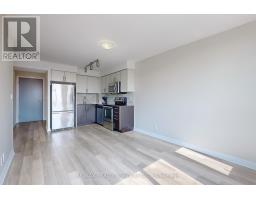
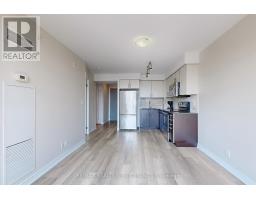
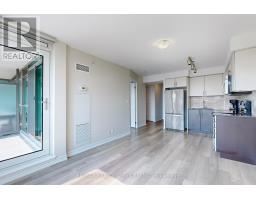
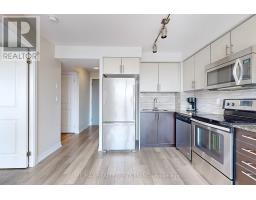
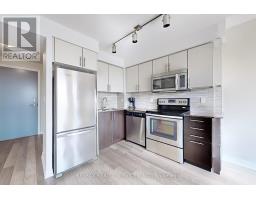
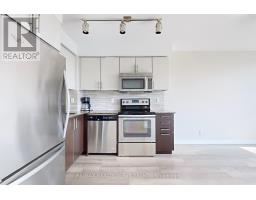
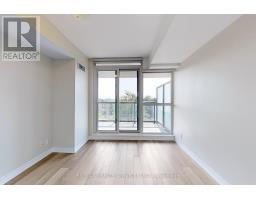
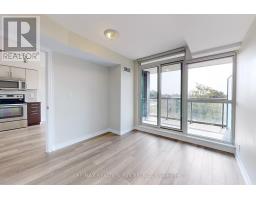
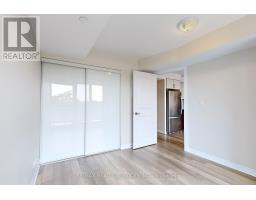
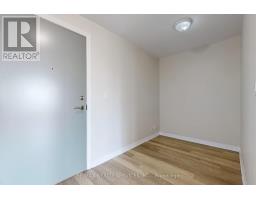
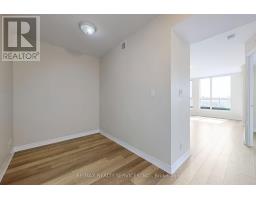
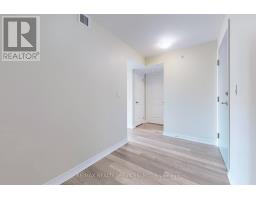
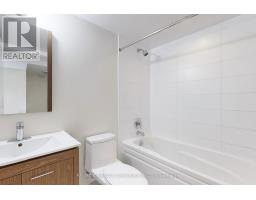
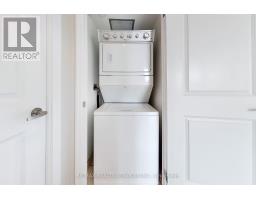
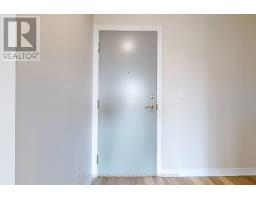
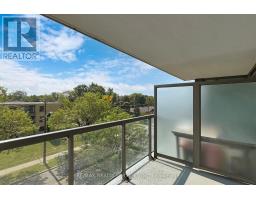
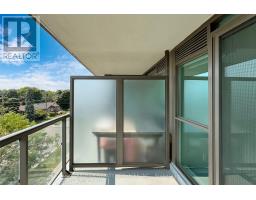
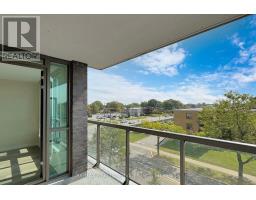
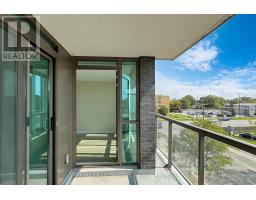
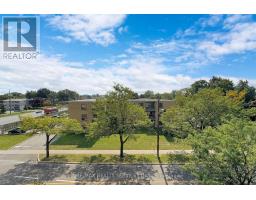
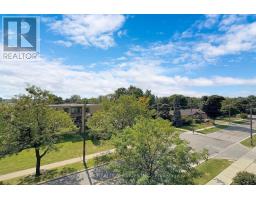
Gorgeous 1 Bedroom + Den Suite At The Cloud 9 Condominiums! Available On August 1st! This Bright & Spacious Suite Features Stunning Laminate Floors Through Out, A Spacious Master Bedroom With A Built-In Closet & A Walk Out To The Balcony. Separate Den Can Be Used As An Office! Designer Kitchen Includes Granite Counter Top & Glass Ceramic Back Splash. 1 Underground Parking & 1 Locker Included! Resort Style Spectacular Roof Top Amenities Inc- Lounge Area, Kitchen , A BBQ Area, Indoor Pool +++ Great Location With Easy Access To Transit, Shopping, Parks & Much More. (id:29237)
Contact us for more information.

The trademarks REALTOR®, REALTORS®, and the REALTOR® logo are controlled by The Canadian Real Estate Association (CREA) and identify real estate professionals who are members of CREA. The trademarks MLS®, Multiple Listing Service® and the associated logos are owned by The Canadian Real Estate Association (CREA) and identify the quality of services provided by real estate professionals who are members of CREA. The trademark DDF® is owned by The Canadian Real Estate Association (CREA) and identifies CREA's Data Distribution Facility (DDF®)