
Toronto, Ontario M1L 4W4
Maintenance, Heat, Water, Common Area Maintenance, Insurance, Parking
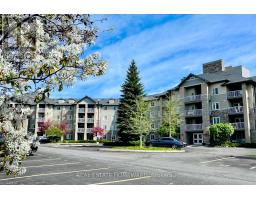
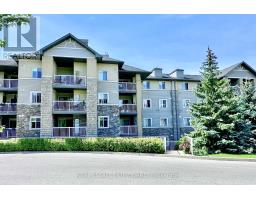
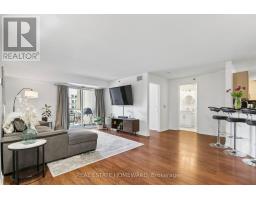
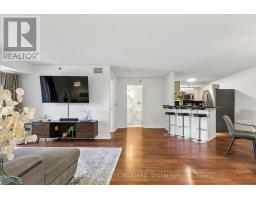
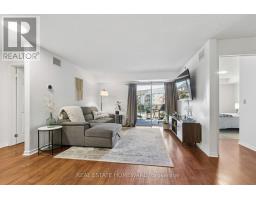
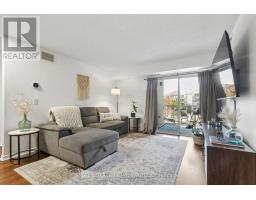
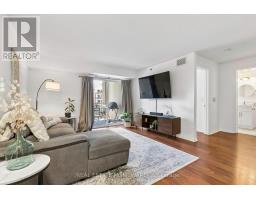
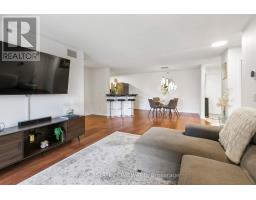
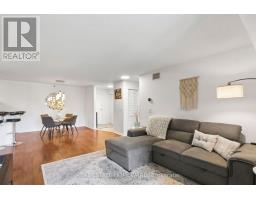
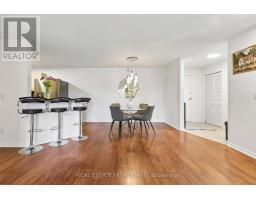
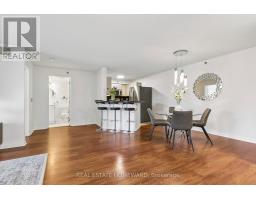
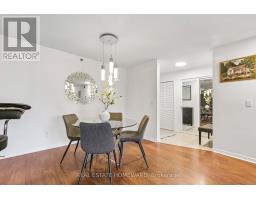
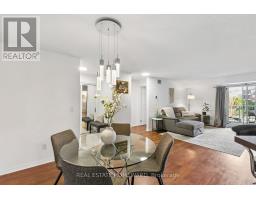
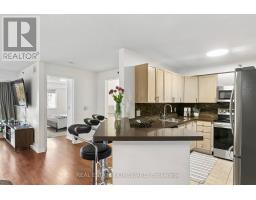
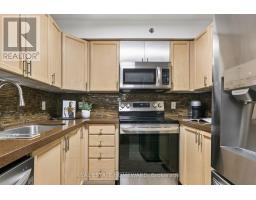
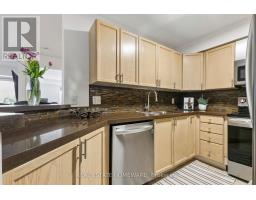
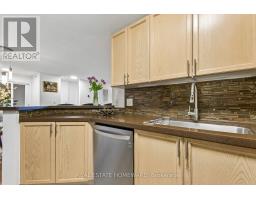
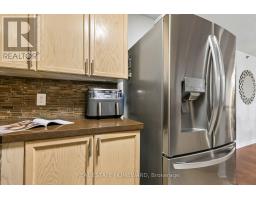
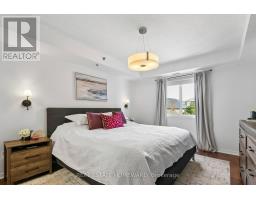
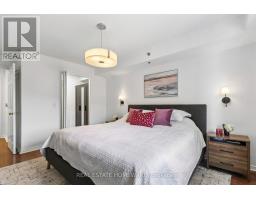
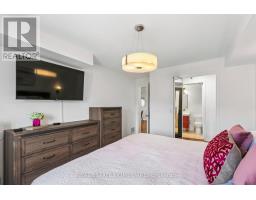
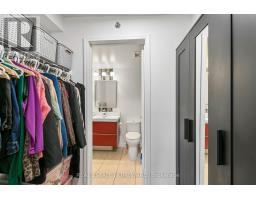
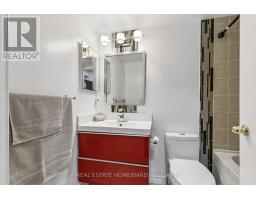
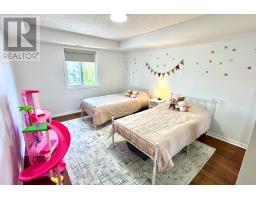
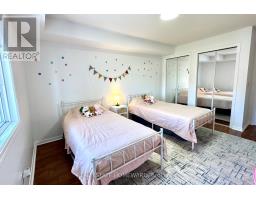
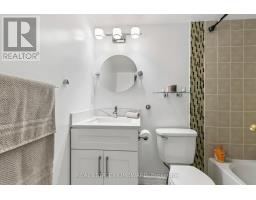
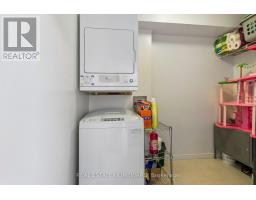
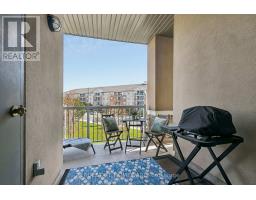
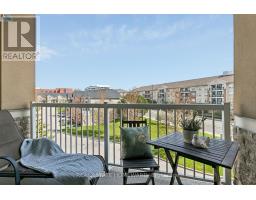
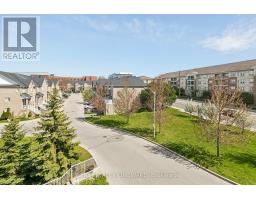
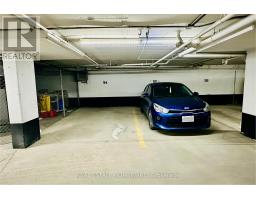
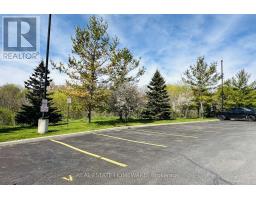
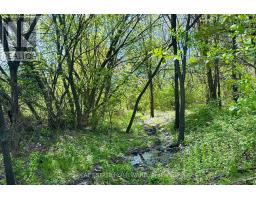
$878.65 MonthlyTop floor living with east facing views in a tranquil setting! With over 1100sqft this unit offers a smart split 2 bedroom layout, 2 full bathrooms, 2 yes 2 underground side by side parking spots!, a spacious & private balcony, and a rare ensuite laundry room/extra storage. The updated functional kitchen features quartz counters, SS appliances (fridge '25) as well as a bar height peninsula great for quick meals on the go. The building offers tons of surface Visitor parking for guests and backs on to beautiful Warden Woods ravine & trails. This peaceful escape from the chaos of the city is also super connected as it's just a 7min walk Warden Subway station! Nearby Golden Mile offers all the shopping and restaurants you could wish for and the finally running Eglinton LRT offers even more commuting options. Unit improvements made by the owner include a $15K in-unit HVAC system installed in 2025 and still under warranty. ***Condo improvements currently under way include a lobby renovation, waterproofing and updates to some common areas, all covered by existing funds. (id:29237)
Contact us for more information.

The trademarks REALTOR®, REALTORS®, and the REALTOR® logo are controlled by The Canadian Real Estate Association (CREA) and identify real estate professionals who are members of CREA. The trademarks MLS®, Multiple Listing Service® and the associated logos are owned by The Canadian Real Estate Association (CREA) and identify the quality of services provided by real estate professionals who are members of CREA. The trademark DDF® is owned by The Canadian Real Estate Association (CREA) and identifies CREA's Data Distribution Facility (DDF®)