
Toronto, Ontario M5V 0H4










Maintenance, Common Area Maintenance, Insurance, Heat, Parking
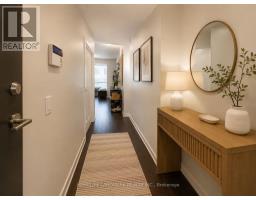
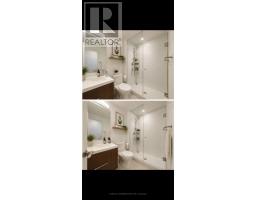
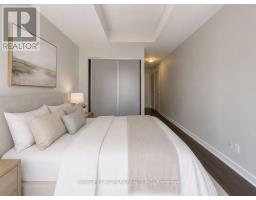
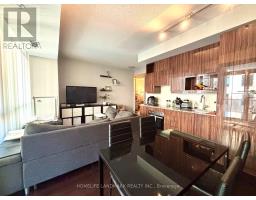

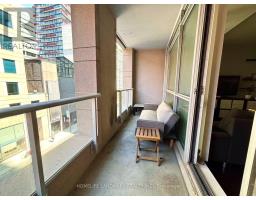
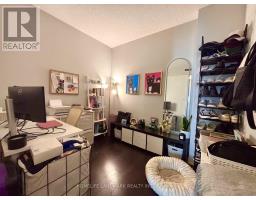
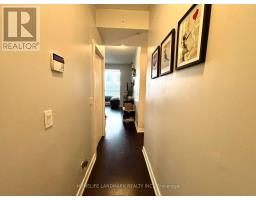
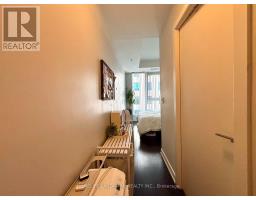
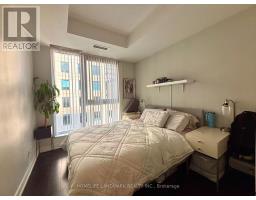
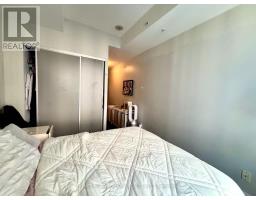
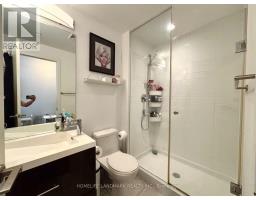
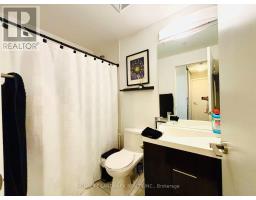
$920.52 MonthlyWelcome to Suite 418 at 199 Richmond Street West, an exceptional opportunity to own in the heart of Toronto's vibrant Entertainment District. This bright and well-designed residence features a highly functional layout with floor-to-ceiling windows that fill the space with natural light. The open-concept living and dining area flows seamlessly into a contemporary kitchen with ample cabinetry and workspace, creating an ideal setting for both everyday living and entertaining.The spacious primary bedroom offers comfort and privacy, while the versatile den is perfect as a home office, guest room, or study area, providing flexibility to suit today's lifestyle. Thoughtfully maintained and move-in ready, this suite combines style, functionality, and urban convenience. Residents enjoy an impressive selection of premium amenities, including a 24-hour concierge, fitness centre, party room, guest suites, visitor parking, and beautifully landscaped outdoor spaces.Perfectly situated just steps from the Financial District, PATH, TTC, Osgoode Station, Queen Street West, King West, TIFF Bell Lightbox, Roy Thomson Hall, top-rated restaurants, cafés, shopping, and everyday conveniences, this location offers the very best of downtown living. Whether you're a first-time buyer, investor, or urban professional, this is an outstanding opportunity to own in one of Toronto's most sought-after neighbourhoods. Offering an exceptional blend of location, lifestyle and value, Suite 418 is a place you'll be proud to call home. Some photos have been AI virtually staged and AI Generated Image for illustration purposes only. Furniture and décor shown are not included in the sale. (id:29237)
Contact us for more information.

The trademarks REALTOR®, REALTORS®, and the REALTOR® logo are controlled by The Canadian Real Estate Association (CREA) and identify real estate professionals who are members of CREA. The trademarks MLS®, Multiple Listing Service® and the associated logos are owned by The Canadian Real Estate Association (CREA) and identify the quality of services provided by real estate professionals who are members of CREA. The trademark DDF® is owned by The Canadian Real Estate Association (CREA) and identifies CREA's Data Distribution Facility (DDF®)