
Toronto, Ontario M2J 1M5
Maintenance, Common Area Maintenance, Heat, Insurance, Parking
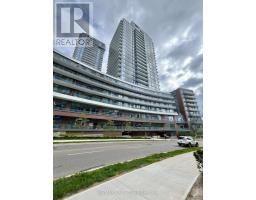
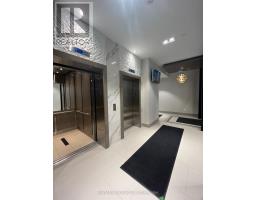
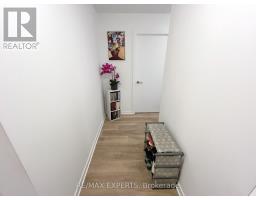
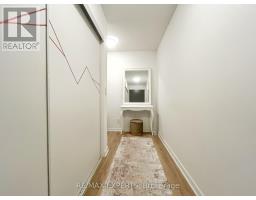
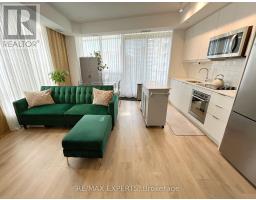
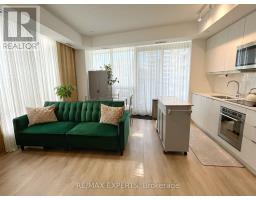
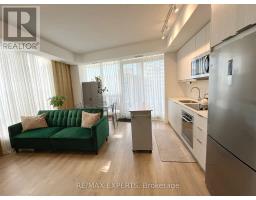
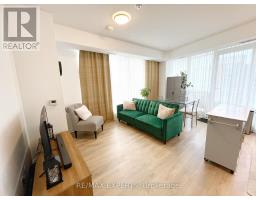
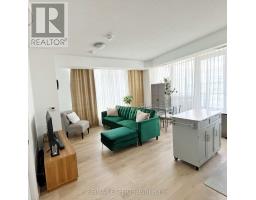
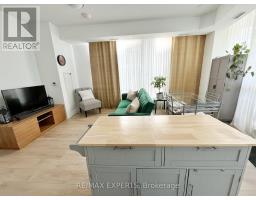
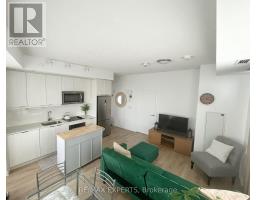
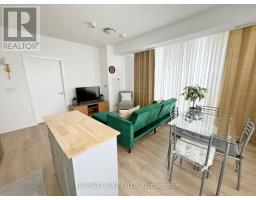
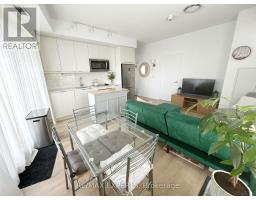
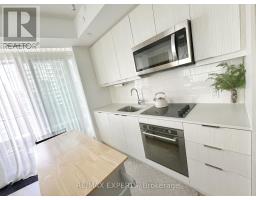
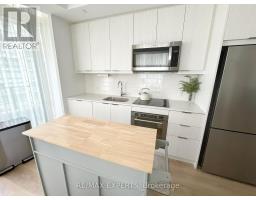
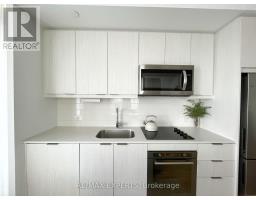
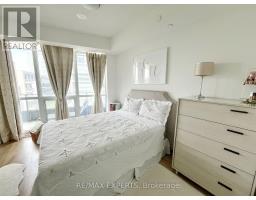
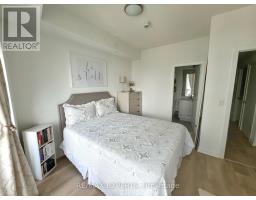
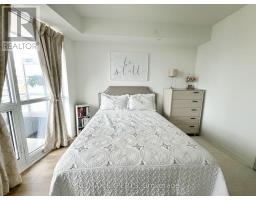
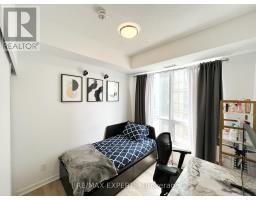
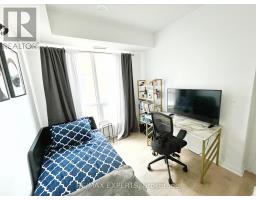
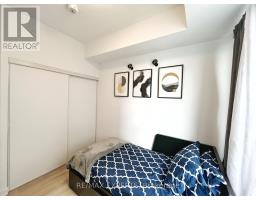
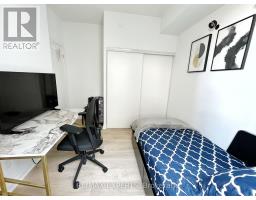
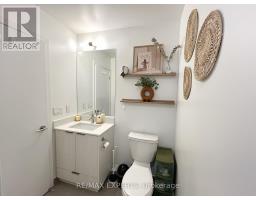
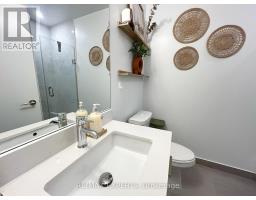
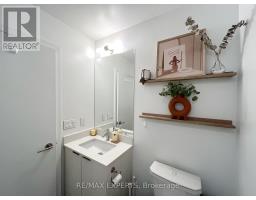
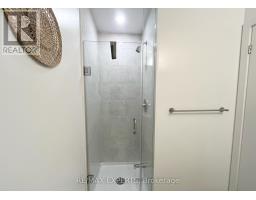
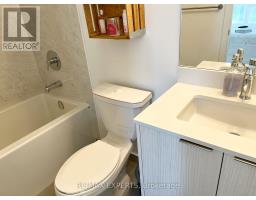
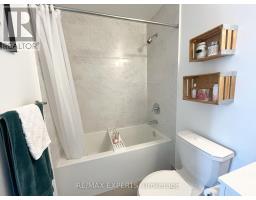
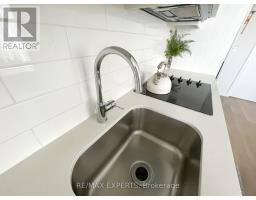
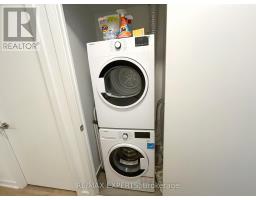
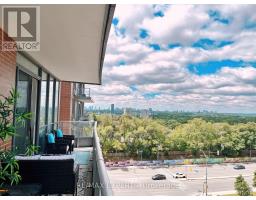
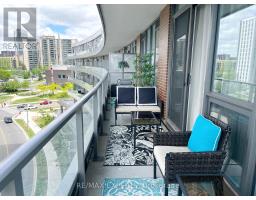
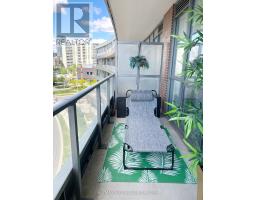
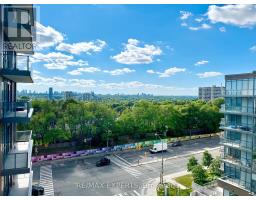
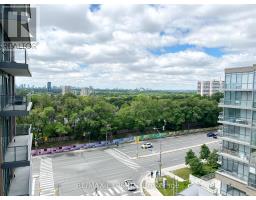
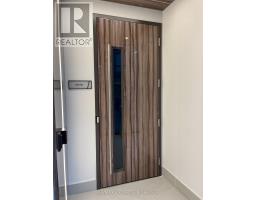
$766.64 MonthlyWelcome to The Point at Emerald City! This bright and spacious 2-bedroom, 2-bathroom suite offers approximately 830 sq ft of thoughtfully designed living space plus an impressive 163 sq ft private balcony. Enjoy 9' ceilings, floor-to-ceiling windows, an open-concept layout and a modern kitchen with contemporary finishes. The northwest exposure provides an abundance of natural light and an open outlook. Includes 1 underground parking space. Exceptional building amenities include 24-hour concierge, indoor pool, fitness centre, yoga studio, theatre/media room, party and meeting spaces, guest suites and outdoor terrace areas. Unbeatable location just steps to Don Mills TTC Subway, Fairview Mall, FreshCo, T&T, parks, schools and community amenities, with quick access to Hwy 401, 404 and the DVP. A fantastic opportunity to live in one of North York's most connected communities. (id:29237)
Contact us for more information.

The trademarks REALTOR®, REALTORS®, and the REALTOR® logo are controlled by The Canadian Real Estate Association (CREA) and identify real estate professionals who are members of CREA. The trademarks MLS®, Multiple Listing Service® and the associated logos are owned by The Canadian Real Estate Association (CREA) and identify the quality of services provided by real estate professionals who are members of CREA. The trademark DDF® is owned by The Canadian Real Estate Association (CREA) and identifies CREA's Data Distribution Facility (DDF®)