
Richmond Hill, Ontario L4C 6R7
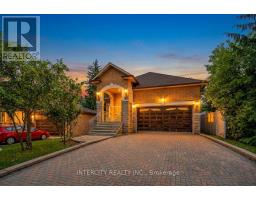
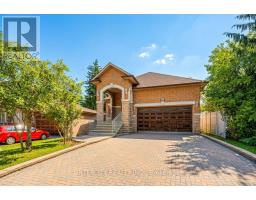
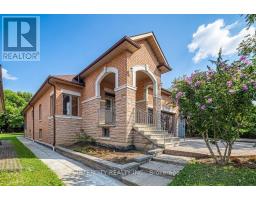
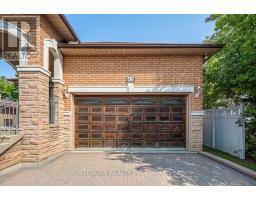
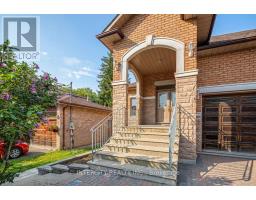
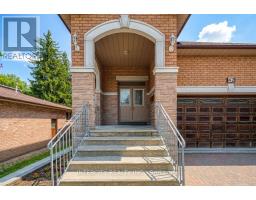
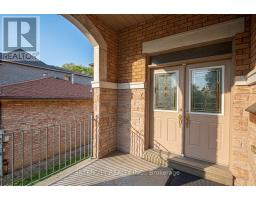
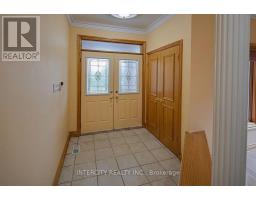
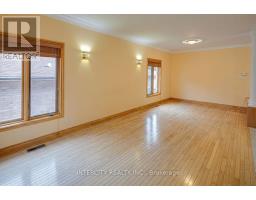
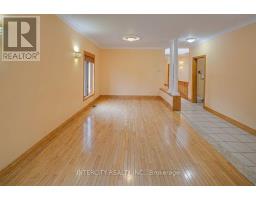

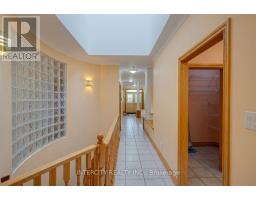
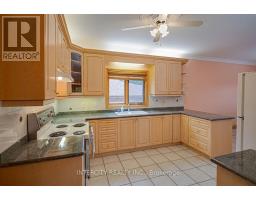
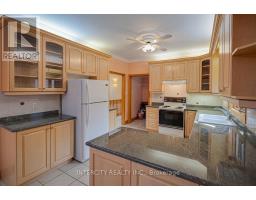
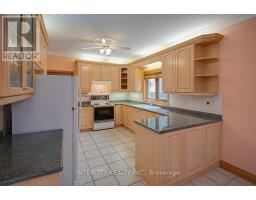
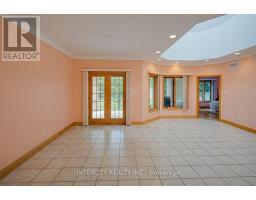
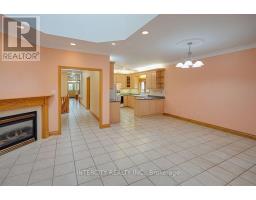
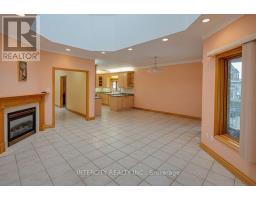
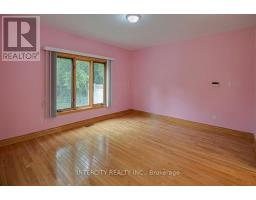
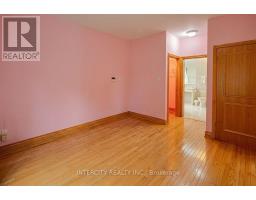
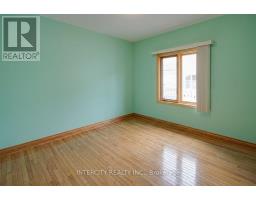
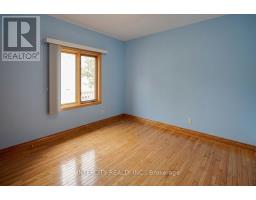
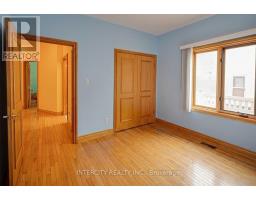
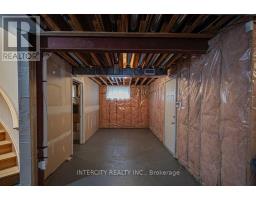
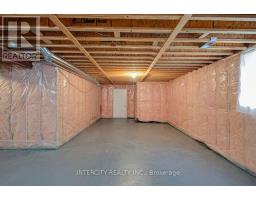
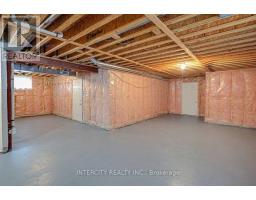
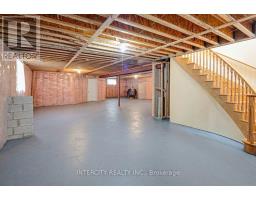
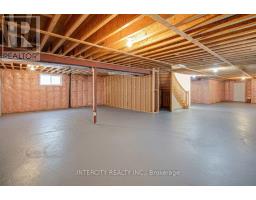
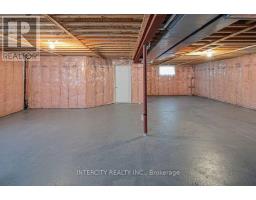
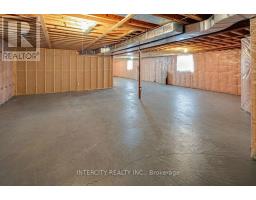
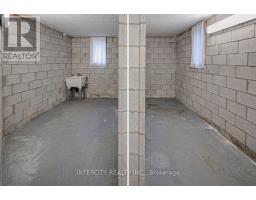
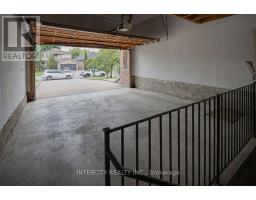
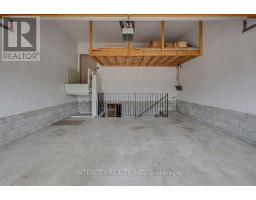
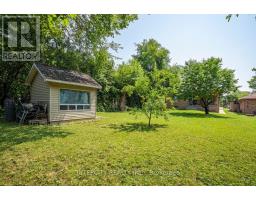
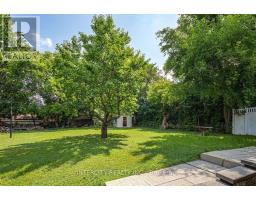
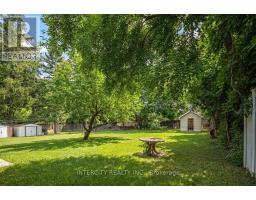
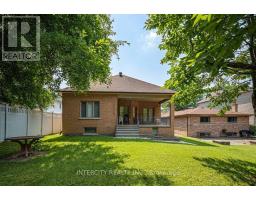
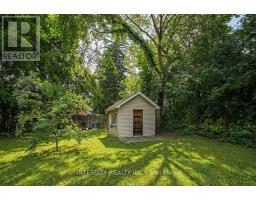
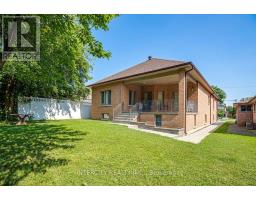
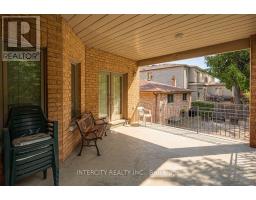
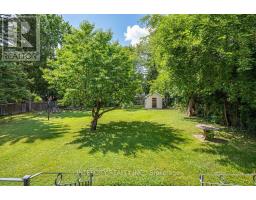
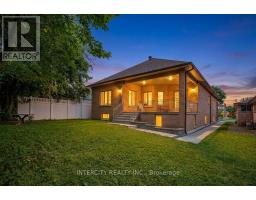
Welcome to 42 Oak Ave, ideally situated in the prestigious South Richvale community of Richmond Hill. This beautiful bungalow, built in 1999, sits on an impressive 45 241.5 ft lot, offering exceptional depth, privacy and endless possibilities. The home features skylights and a functional, spacious layout with excellent potential for those looking to renovate, modernize and create a truly customized residence in one of Richmond Hill's most sought-after neighbourhoods. Whether you envision a sophisticated contemporary update or a complete transformation, this property provides a fantastic foundation to bring your vision to life. The clean, unfinished basement offers a blank canvas ready to be completed to suit your needs-perfect for additional living space, a recreation room, home gym, office, theatre or guest accommodations. Additional highlights include an attractive interlock driveway, a new fence installed in August 2026, and a lift providing access from the garage into the home. A rare opportunity to own a bungalow on an exceptionally deep lot in prestigious South Richvale. Enjoy the existing home as-is, renovate to your taste, or explore the future potential this property and location have to offer. Close to excellent schools, 407 ETR, parks, shopping, restaurants, transit and major highways. (id:29237)
Contact us for more information.

The trademarks REALTOR®, REALTORS®, and the REALTOR® logo are controlled by The Canadian Real Estate Association (CREA) and identify real estate professionals who are members of CREA. The trademarks MLS®, Multiple Listing Service® and the associated logos are owned by The Canadian Real Estate Association (CREA) and identify the quality of services provided by real estate professionals who are members of CREA. The trademark DDF® is owned by The Canadian Real Estate Association (CREA) and identifies CREA's Data Distribution Facility (DDF®)