
Toronto, Ontario M8Z 4Y7
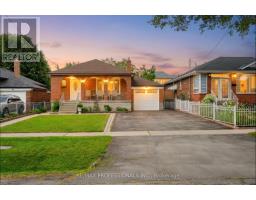
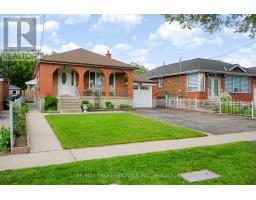
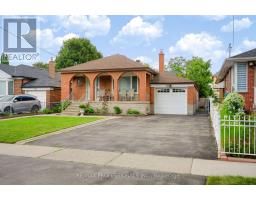
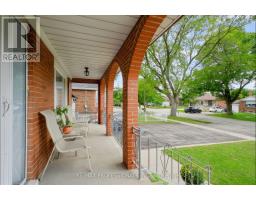
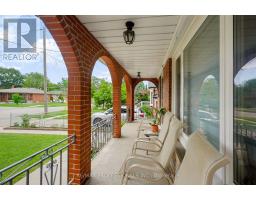
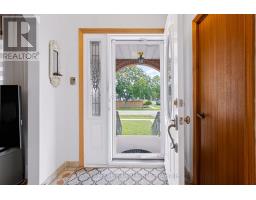
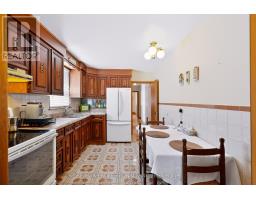
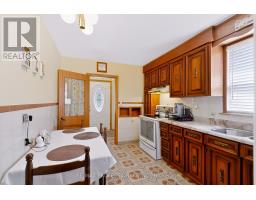
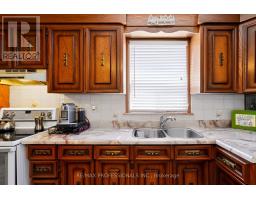
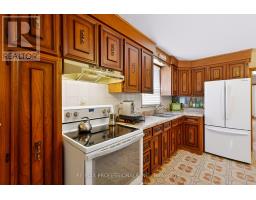
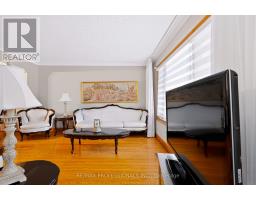
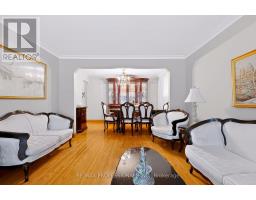
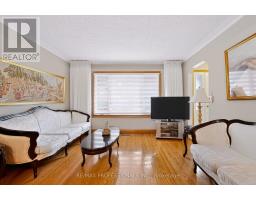
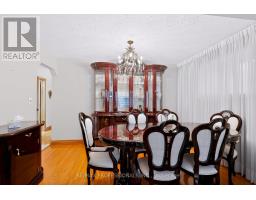
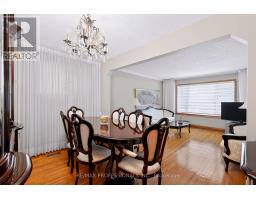
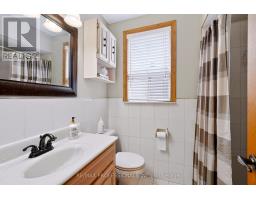
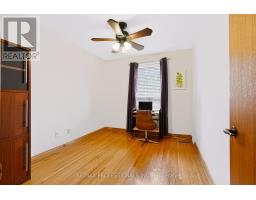
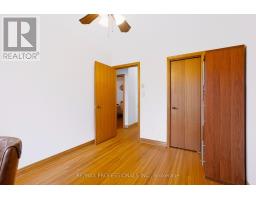
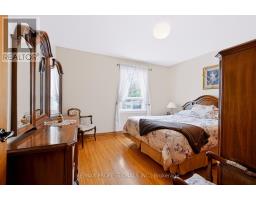
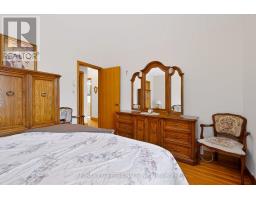
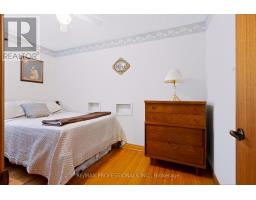
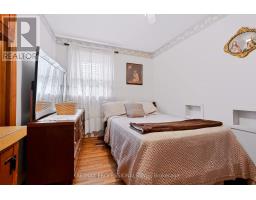
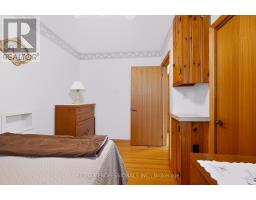
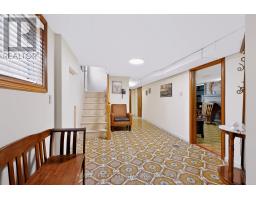
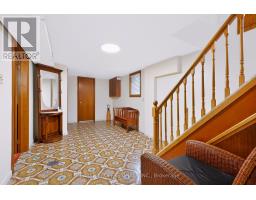
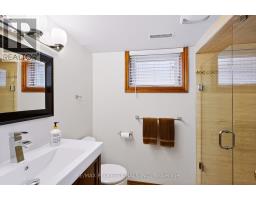
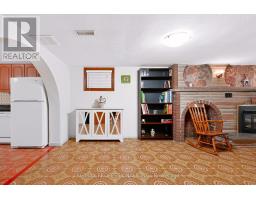
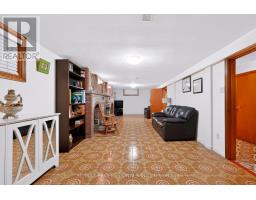
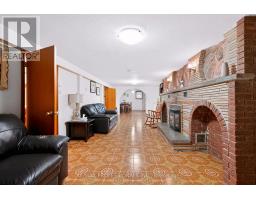
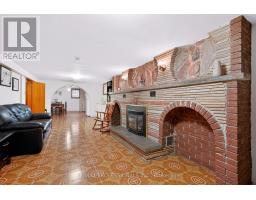
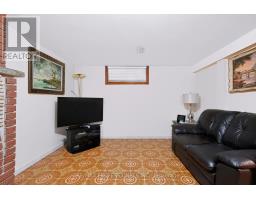
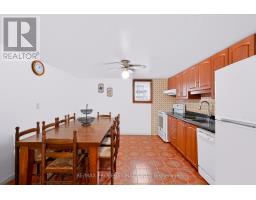
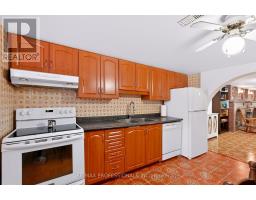
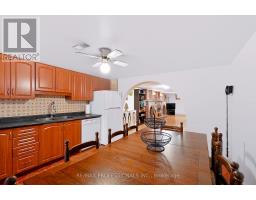
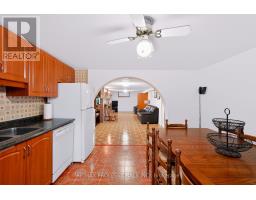
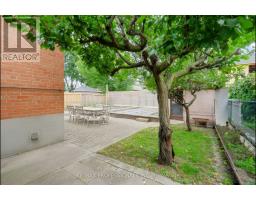
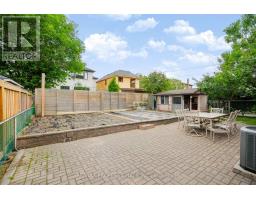
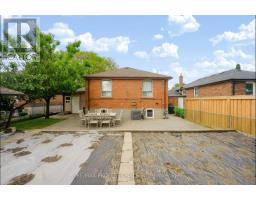
WELCOME TO 42 WOOLGAR AVE. A TIMELESS ETOBICOKE GEM. Set in one of Etobicoke's sought after neighbourhoods, this beautifully maintained solid brick bungalow offers a rare opportunity to own a home that has been lovingly cared for by the same owner for OVER SIX DECADES. Rich in character, warmth, and timeless appeal, this residence is ready to welcome its next generation of homeowners. Step inside to a thoughtfully maintained main level featuring three bedrooms, two bathrooms, and one in the basement, hardwood floors throughout. The inviting layout provides a wonderful foundation for comfortable everyday living while offering endless possibilities to personalize and make the home your own. The finished lower level extends the living space and offers additional versatility, complete with a separate side entrance, summer kitchen, and recreation room. A gas fireplace insert creates a warm living atmosphere perfect for relaxing evenings with family and friends or cozy winter nights. Outside, convenience meets practicality with a double driveway accommodating up to four vehicles, plus an attached garage, providing generous parking and storage options. The location is equally impressive. Enjoy easy access to major highways, shopping, dining, schools, and everyday conveniences. The new Longo's grocery store, Sherway Gardens, and an excellent selection of restaurants are all close by, while airports is just a short drive away. Families will appreciate the abundance of nearby public and catholic elementary and secondary schools. Whether you're looking to establish roots in a wonderful family friendly community, create your forever home, or comfortably downsize without compromising on location, 42 WOOLGAR AVE offers an exceptional opportunity in a highly desirable Etobicoke setting. A cherished home, an outstanding location, and a wonderful opportunity don't miss your chance to make 42 Woolgar Ave your own. (id:29237)
Contact us for more information.

The trademarks REALTOR®, REALTORS®, and the REALTOR® logo are controlled by The Canadian Real Estate Association (CREA) and identify real estate professionals who are members of CREA. The trademarks MLS®, Multiple Listing Service® and the associated logos are owned by The Canadian Real Estate Association (CREA) and identify the quality of services provided by real estate professionals who are members of CREA. The trademark DDF® is owned by The Canadian Real Estate Association (CREA) and identifies CREA's Data Distribution Facility (DDF®)