
Toronto, Ontario M6G 1Y7
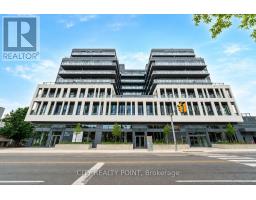
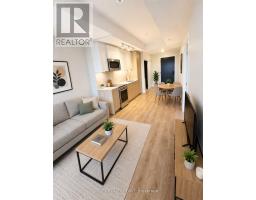
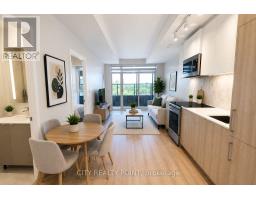
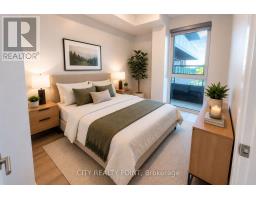
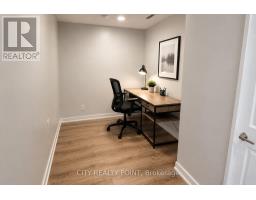
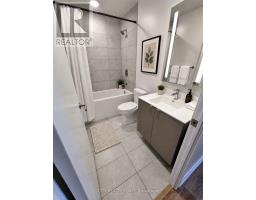
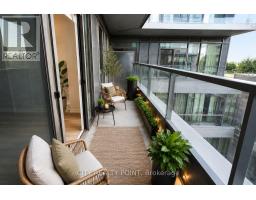
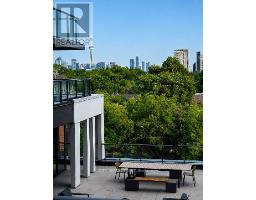
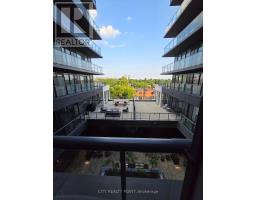
Experience elevated urban living at Oscar Residences, one of Toronto's most coveted new addresses in the heart of the prestigious Annex. This brand-new 1-bedroom plus den, offers a functional space large enough to accommodate a double bed, crib or ideal home office. Step outside onto your expansive private balcony and take in breathtaking panoramic views of the Toronto skyline, including the iconic CN Tower-the perfect backdrop for your morning coffee or evening unwind. Perfectly positioned for convenience, Oscar Residences offers exceptional connectivity with five TTC routes at your doorstep, a Transit Score of 96, Walk Score of 92, and Bike Score of90. Just minutes to the University of Toronto, George Brown College, Bathurst and Dupont subway stations, Yorkville, Summerhill, Casa Loma, and some of Toronto's finest restaurants, cafés, boutiques, and cultural attractions. Residents enjoy an exceptional collection of resort-inspired amenities, including a fireplace lounge, private meeting room, theatre lounge, chef's kitchen, outdoor dining and entertaining area, state-of-the-art fitness studio, pet social lounge, and complimentary high-speed internet, all included at no additional cost. A rare opportunity to lease a sophisticated residence in one of Toronto's most vibrant and desirable neighbourhoods, where luxury, lifestyle, and spectacular city views come together. (id:29237)
Contact us for more information.

The trademarks REALTOR®, REALTORS®, and the REALTOR® logo are controlled by The Canadian Real Estate Association (CREA) and identify real estate professionals who are members of CREA. The trademarks MLS®, Multiple Listing Service® and the associated logos are owned by The Canadian Real Estate Association (CREA) and identify the quality of services provided by real estate professionals who are members of CREA. The trademark DDF® is owned by The Canadian Real Estate Association (CREA) and identifies CREA's Data Distribution Facility (DDF®)