
Toronto, Ontario M5S 0A5
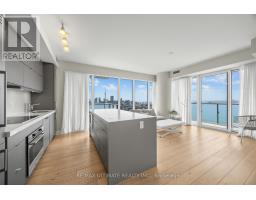
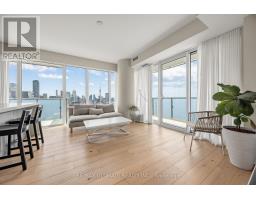
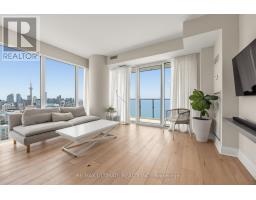
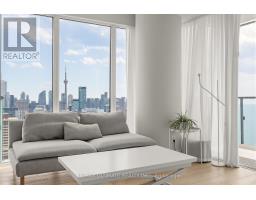
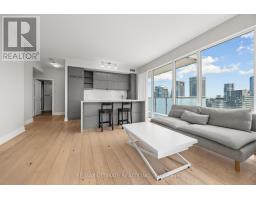
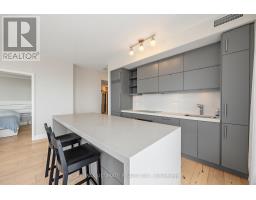
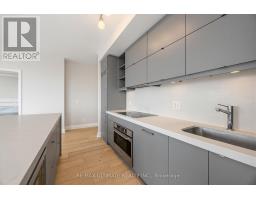
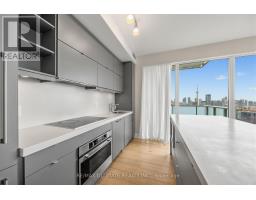
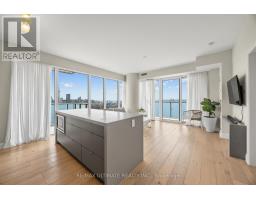
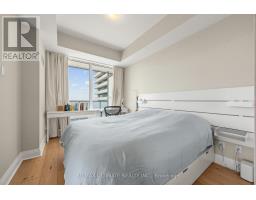
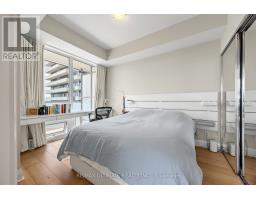
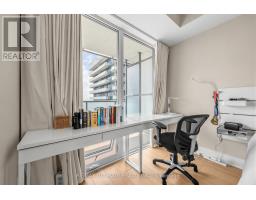
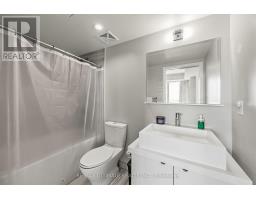
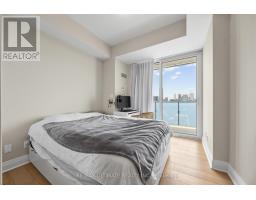
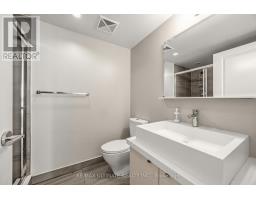
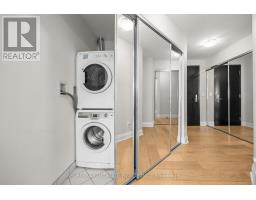
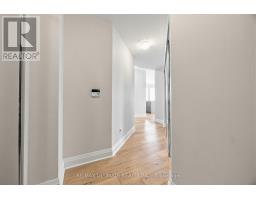
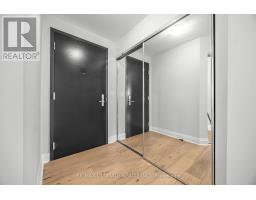
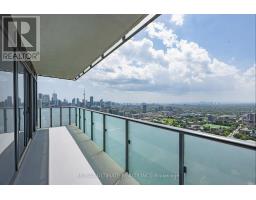
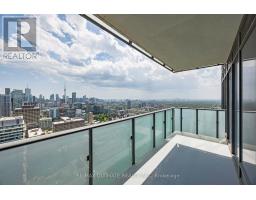
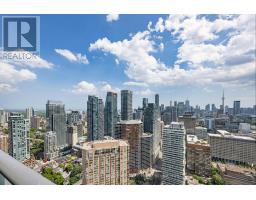
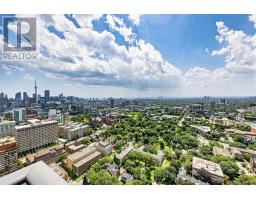
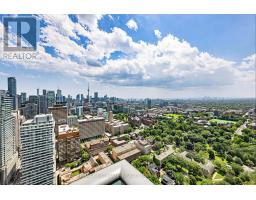
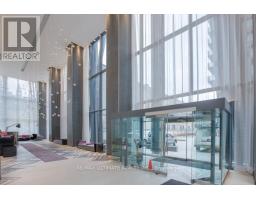
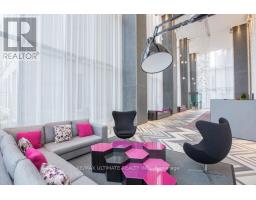
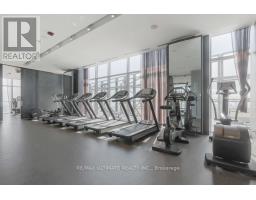
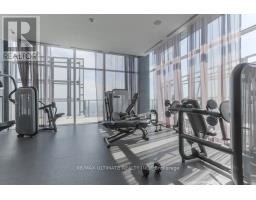
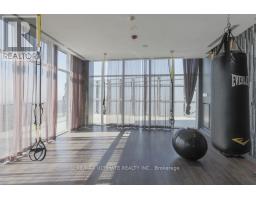
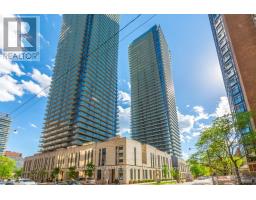
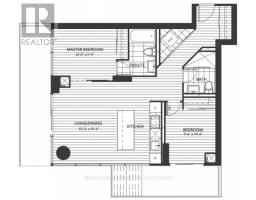
Welcome to U Condos the beautifully furnished executive 2 bedroom + 2 bathroom corner suite in one of Toronto's most prestigious locations, offering southwest views of the city skyline and lake. This stunning corner suite will take your breath away with its floor-to-ceiling windows, soaring 9-foot ceilings, and two oversized balconies showcasing breathtaking panoramic views. Designed with both style and functionality in mind, the suite features pre-finished 5-inch engineered hardwood flooring throughout and a modern European-style kitchen with integrated Energy Star appliances. One of the building's most desirable layouts, this split two-bedroom, two-bathroom floor plan offers exceptional privacy and comfortable living. One with an 4 piece ensuite / the other with a private balcony. Luxury, convenience, and sophistication come together in this exceptional residence. Ideally located next to the University of Toronto, the Royal Ontario Museum (ROM), Yorkville, subway access, and an abundance of shopping, dining, and everyday amenities, you'll be living in one of Toronto's most walkable and established neighbourhoods. (id:29237)
Contact us for more information.

The trademarks REALTOR®, REALTORS®, and the REALTOR® logo are controlled by The Canadian Real Estate Association (CREA) and identify real estate professionals who are members of CREA. The trademarks MLS®, Multiple Listing Service® and the associated logos are owned by The Canadian Real Estate Association (CREA) and identify the quality of services provided by real estate professionals who are members of CREA. The trademark DDF® is owned by The Canadian Real Estate Association (CREA) and identifies CREA's Data Distribution Facility (DDF®)