
Toronto, Ontario M1N 3X6

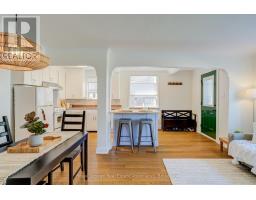
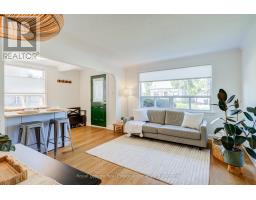
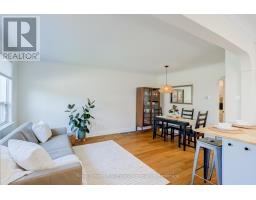
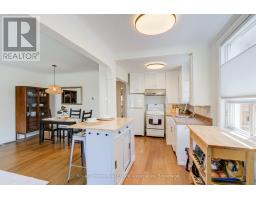
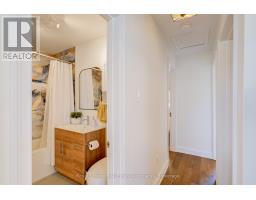
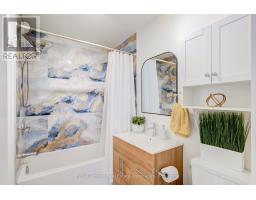
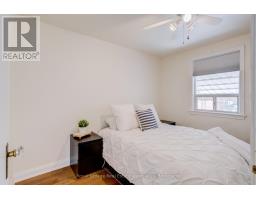
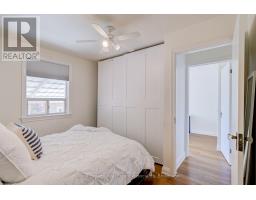
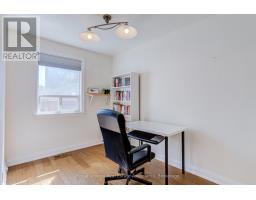
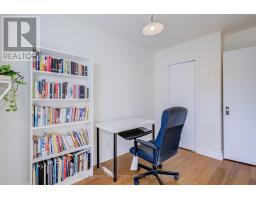
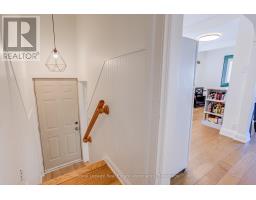
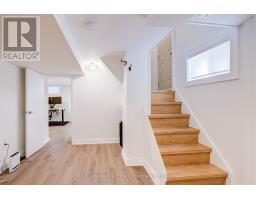
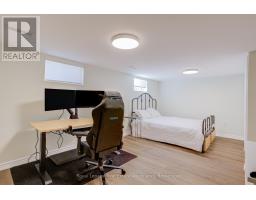
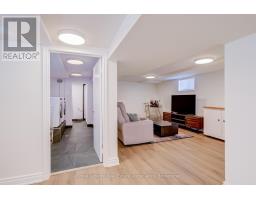
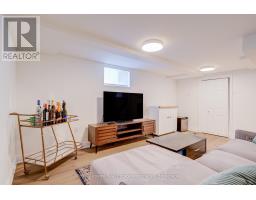
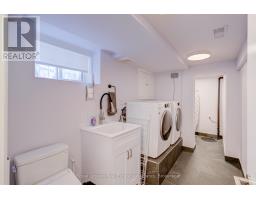
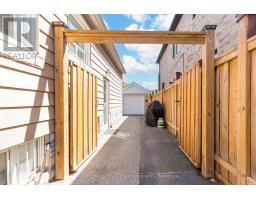
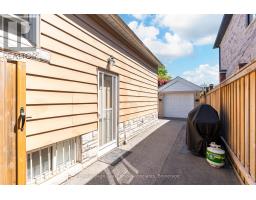
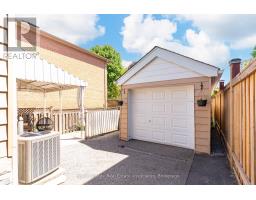
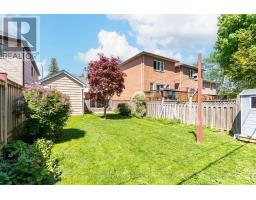
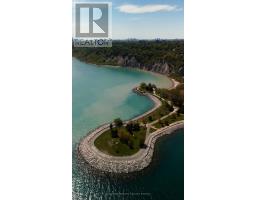
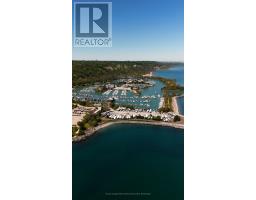
Welcome to this charming detached home in the heart of the highly sought-after Birchcliffe-Cliffside neighbourhood! Offering 2+1 bedrooms and 1.5 beautifully renovated bathrooms (2024), this inviting home blends comfort, functionality, and exceptional future potential. Situated on an impressive 30 ft x 125 ft lot, this property is ideal for first-time buyers, downsizers, builders, or investors looking to renovate, expand, or build new. Enjoy an unbeatable location just steps to TTC transit and mins to Scarborough GO Station, providing a quick commute to Union Station. Excellent location steps from local shopping and grocery stores in one of Toronto's most desirable east-end communities, this location truly offers the best of both city convenience and natural beauty. Whether you're looking to move right in, renovate to suit your style, or build your dream home, this is a rare opportunity to own in a thriving neighbourhood with tremendous long-term value. Additional updates include a new roof (2022) and central air conditioning (2021). (id:29237)
Contact us for more information.

The trademarks REALTOR®, REALTORS®, and the REALTOR® logo are controlled by The Canadian Real Estate Association (CREA) and identify real estate professionals who are members of CREA. The trademarks MLS®, Multiple Listing Service® and the associated logos are owned by The Canadian Real Estate Association (CREA) and identify the quality of services provided by real estate professionals who are members of CREA. The trademark DDF® is owned by The Canadian Real Estate Association (CREA) and identifies CREA's Data Distribution Facility (DDF®)