
Toronto, Ontario M4P 0C8
Maintenance, Common Area Maintenance, Water, Insurance
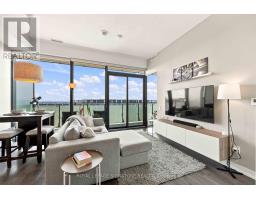
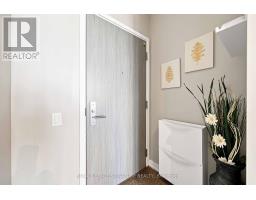
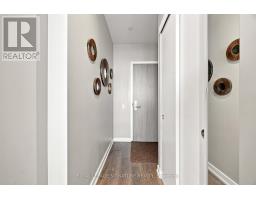
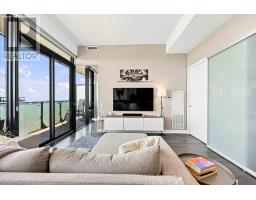
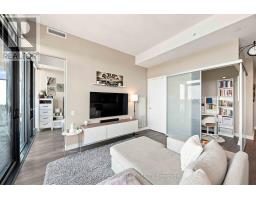
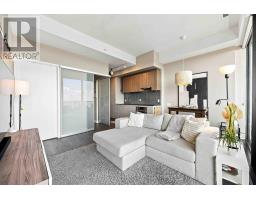
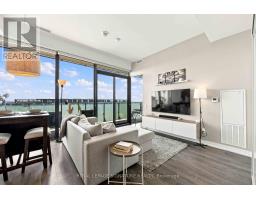
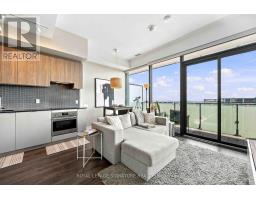
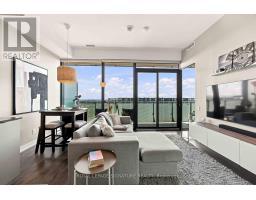
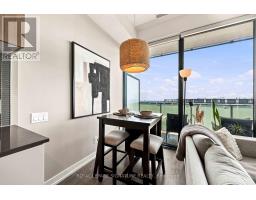
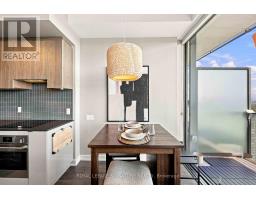
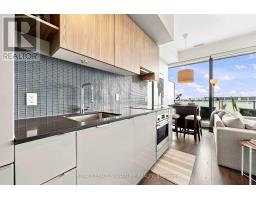
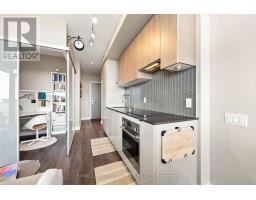
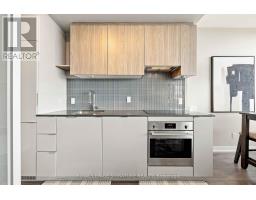
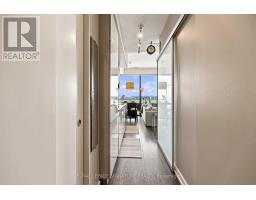
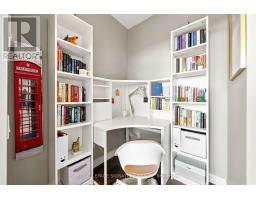
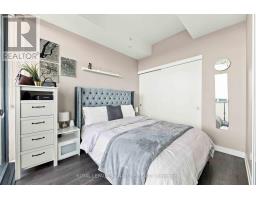
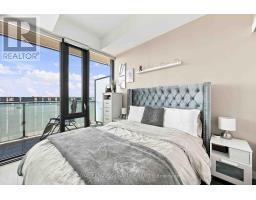
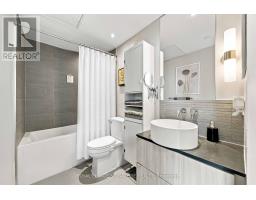
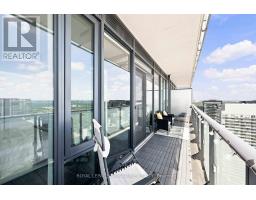
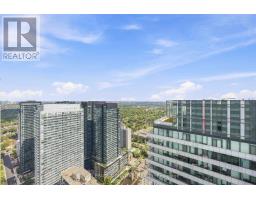
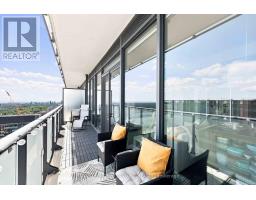
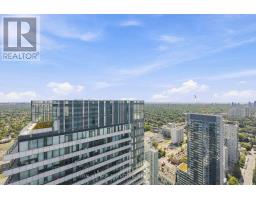
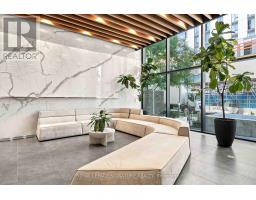
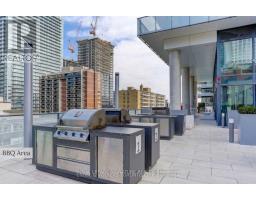
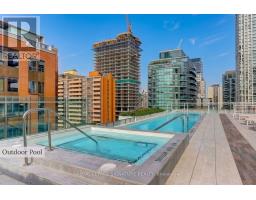
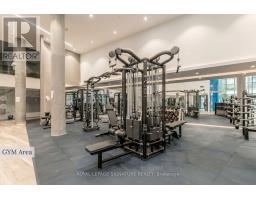
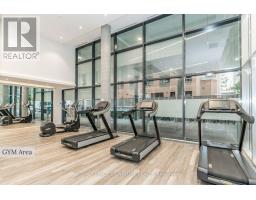
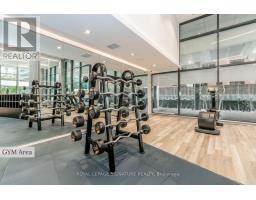
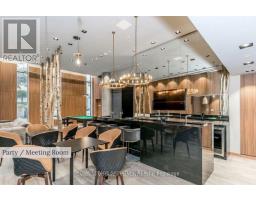
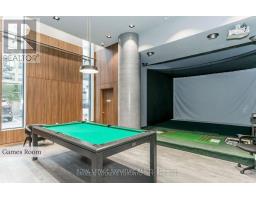
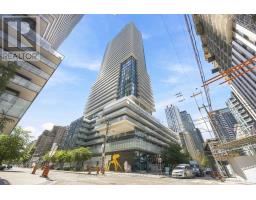
$406.62 MonthlyExperience elevated Midtown living in this beautifully appointed condo, ideally located for today's modern lifestyle. Set in highly sought-after 150 Redpath Condos, you're just steps from the Yonge subway line and the Eglinton Crosstown, making getting around the city effortless.Enjoy the best of both worlds with Neighbourhood Green space offering a peaceful escape, while enjoying an urban vibe, being minutes from exceptional restaurants, shopping, entertainment, and everyday conveniences.Inside, the bright and thoughtfully designed layout, this beautiful one bedroom plus den residence is enhanced by spectacular East-facing views, a large balcony perfect for enjoying the morning sunrises, and captivating night skies - creating a truly special backdrop from day into evening. A rare combination for the building, the suite boasts impressive 10-foot ceilings and smooth ceilings throughout, creating an elevated, sophisticated and seamless finish. Residents also enjoy an impressive selection of amenities, including a spectacular rooftop infinity pool, fully equipped fitness centre, elegant party room, and stylish spaces perfect for entertaining. More than just a condo, this is a sophisticated urban retreat in the heart of Midtown, where comfort, convenience, and city living come together. (id:29237)
Contact us for more information.

The trademarks REALTOR®, REALTORS®, and the REALTOR® logo are controlled by The Canadian Real Estate Association (CREA) and identify real estate professionals who are members of CREA. The trademarks MLS®, Multiple Listing Service® and the associated logos are owned by The Canadian Real Estate Association (CREA) and identify the quality of services provided by real estate professionals who are members of CREA. The trademark DDF® is owned by The Canadian Real Estate Association (CREA) and identifies CREA's Data Distribution Facility (DDF®)