
Toronto, Ontario M5V 3P6
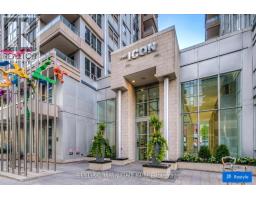
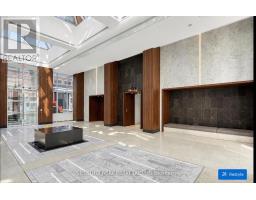
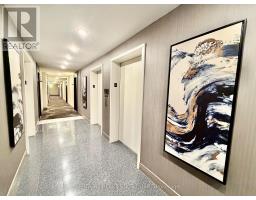
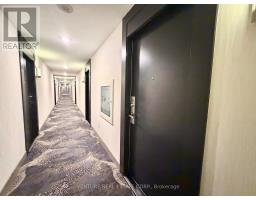
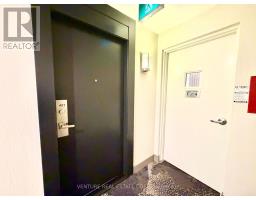
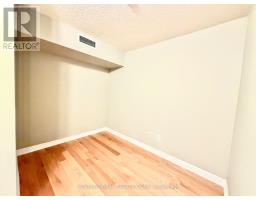
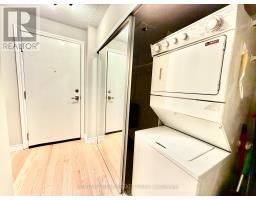
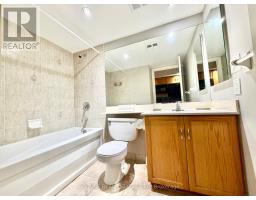
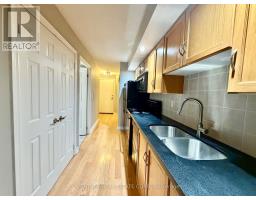
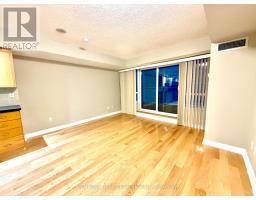
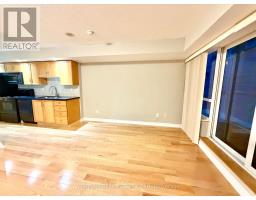
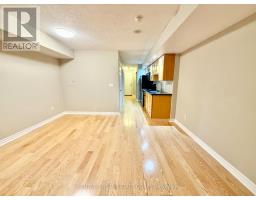
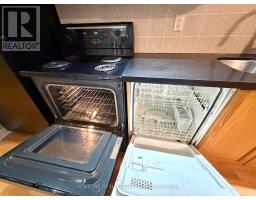
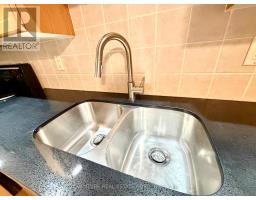
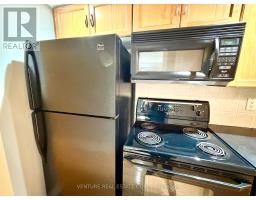
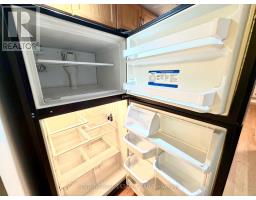
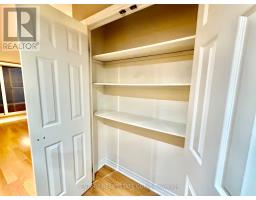

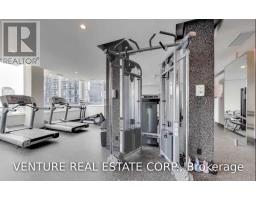
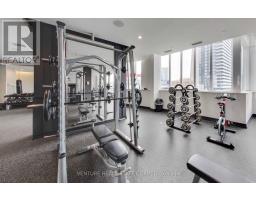
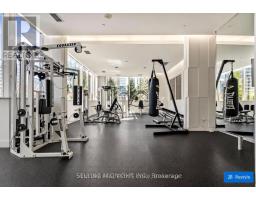
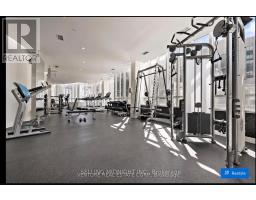
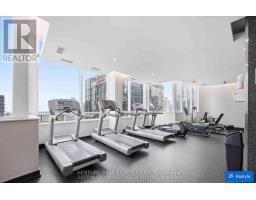
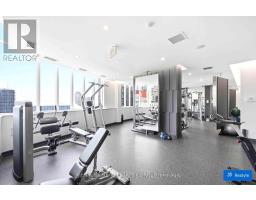
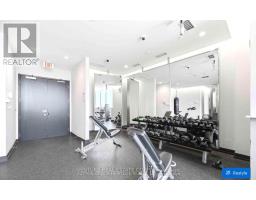
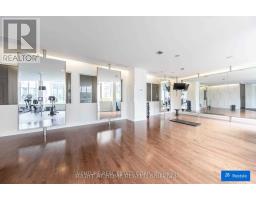
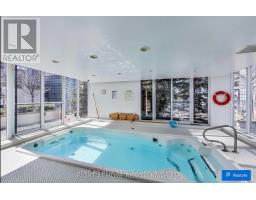
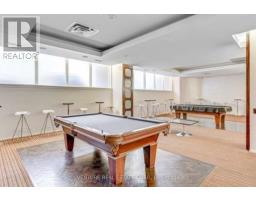
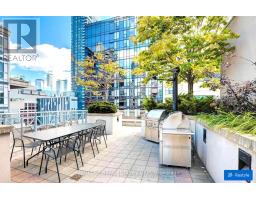
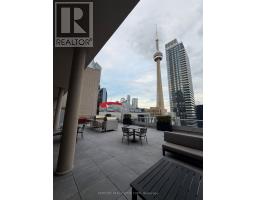
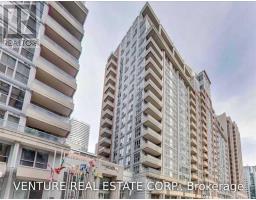
Luxury Downtown Living at Tridel's Icon! Welcome to this spacious 516 sq. ft. Jr. One Bedroom suite at Tridel's sought-after Icon condominium. This versatile layout offers plenty of room to create a comfortable home, with the junior bedroom easily used as a den, home office, study or space for a queen bed. Featuring beautiful hardwood floors throughout, freshly painted interiors and a clean, bright feel, this suite is move-in ready! The Juliette balcony adds a wonderful touch of outdoor space and brings in plenty of natural light. The generous layout provides an excellent work-from-home or study environment, making it ideal for professionals, students or anyone seeking a well-designed downtown residence. Enjoy the convenience of heat, water and electricity included in the rental rate, offering excellent value and predictable monthly costs. Located in the heart of downtown Toronto, just steps to King Street, the Entertainment and Financial Districts, Rogers Centre, CN Tower & Convention Centre, Metro Hall Path, TTC & Go Trains & Subway, grocery stores, cafes, bars, restaurants and countless urban amenities. The ICON features 24 Hr Concierge, Exercise/Gym, Sauna, Aqua Spa indoor pool, two 19th Floor Terraces, BBQ's, Loungers with a stunning view of Cn Tower and Rogers Centre, Cyber Lounge, Party Room, Billiard Room. Live, work and enjoy the best of downtown Toronto right outside your door. Easy showings available! (id:29237)
Contact us for more information.

The trademarks REALTOR®, REALTORS®, and the REALTOR® logo are controlled by The Canadian Real Estate Association (CREA) and identify real estate professionals who are members of CREA. The trademarks MLS®, Multiple Listing Service® and the associated logos are owned by The Canadian Real Estate Association (CREA) and identify the quality of services provided by real estate professionals who are members of CREA. The trademark DDF® is owned by The Canadian Real Estate Association (CREA) and identifies CREA's Data Distribution Facility (DDF®)