
Toronto, Ontario M5M 1K1
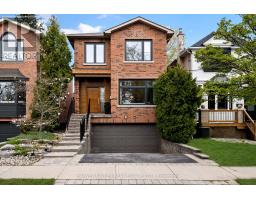
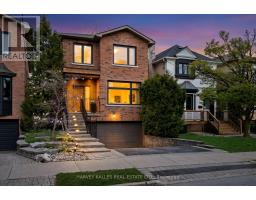
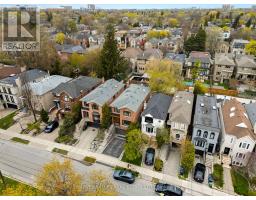
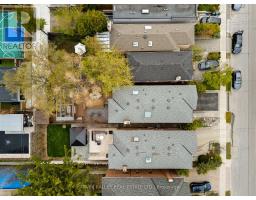
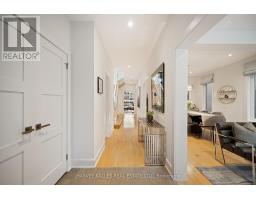
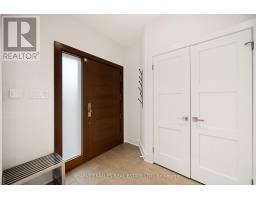
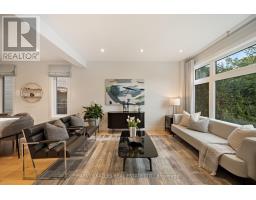
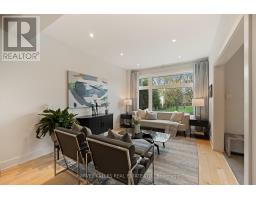
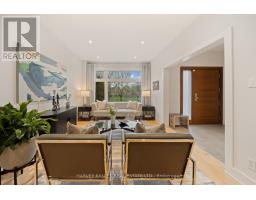
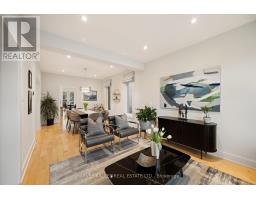
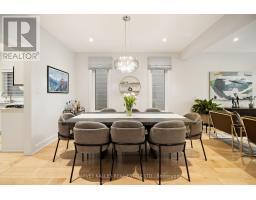
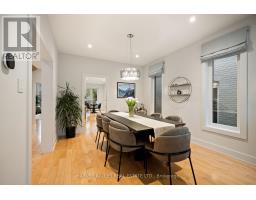
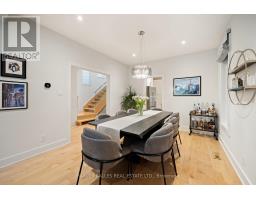
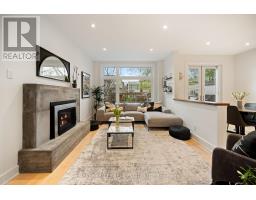
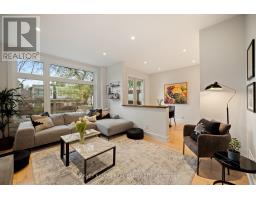
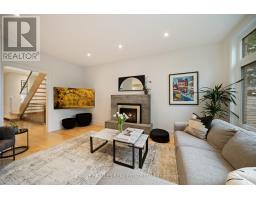
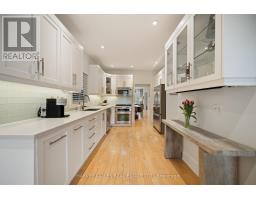
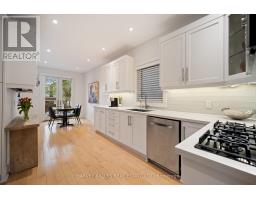
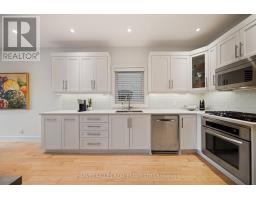
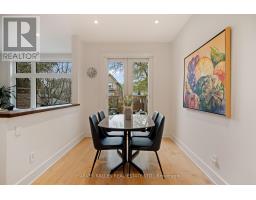
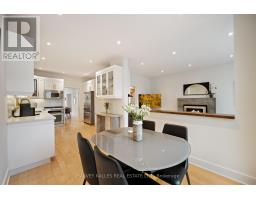
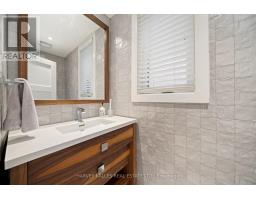
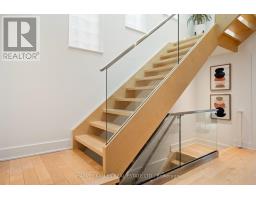
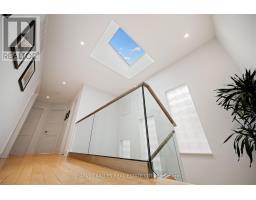
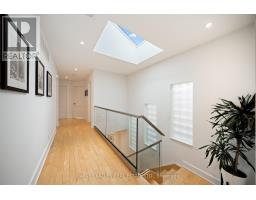
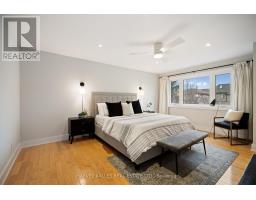
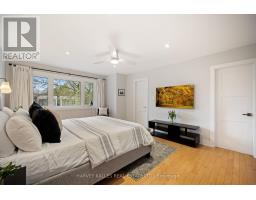
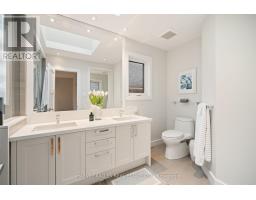
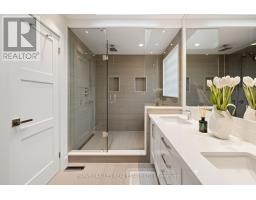
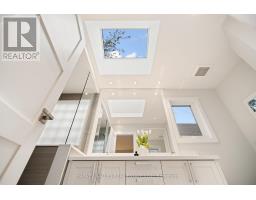
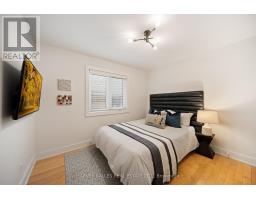
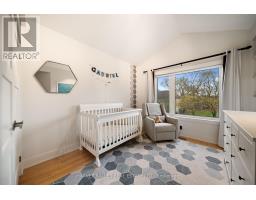
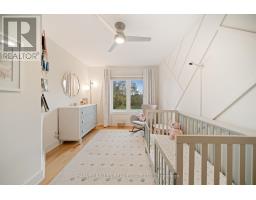
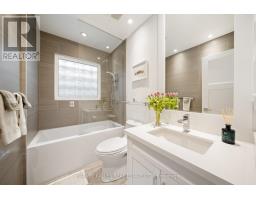
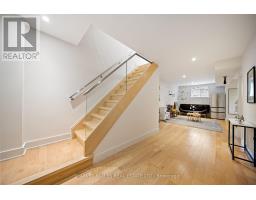
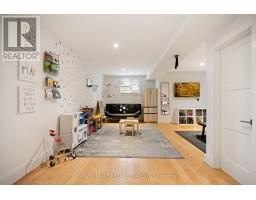
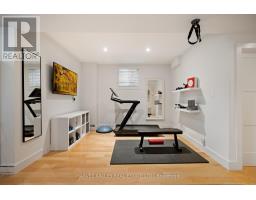
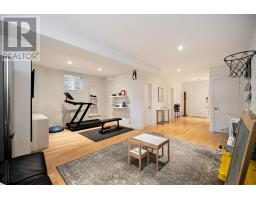
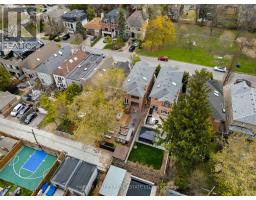
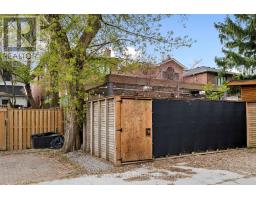
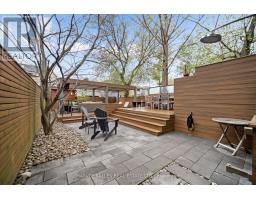
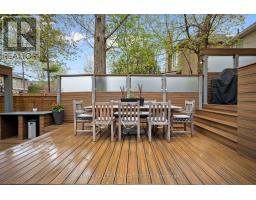
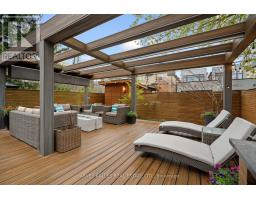
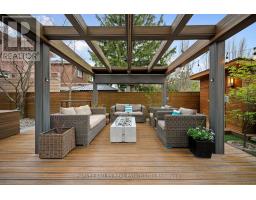
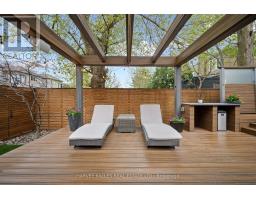
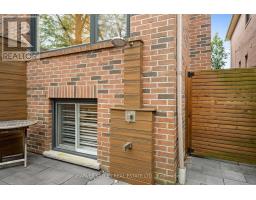
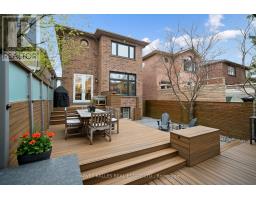
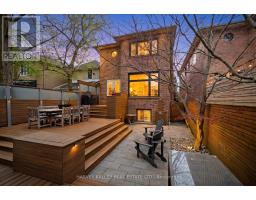
A Rare Sense Of Calm In The Heart Of The City. Thoughtfully Redesigned With A Focus On Balance, Flow, And Light, This Bedford Park Residence Offers A Refined, Almost Meditative Living Experience Where Every Space Feels Intentional And Every Transition Feels Effortless. The Main Level Is Anchored By A Seamless Open Concept Layout That Prioritizes Both Connection And Quiet, With Natural Light Moving Easily Through The Home And Enhancing The Warmth Of Maple Hardwood And Clean Architectural Lines. The Kitchen, Equal Parts Functional And Beautiful, Opens Naturally Into The Surrounding Living Spaces, Ideal For Both Everyday Living And Elevated Entertaining. Upstairs, The Primary Suite Is A True Retreat, Generous In Scale Yet Calming In Feel, Offering Dual Walk In Closets And A Spa Inspired Ensuite Designed For Unwinding With Skylights, Soft Finishes, And A Layout That Promotes Ease And Privacy. The Home's Energy Continues Into The Lower Level Where Additional Living Space, Natural Light, And Direct Garage Access Create Flexibility Without Compromise. Outdoors, The Experience Becomes Resort Like With A Tiered Deck, Stone Terrace, Outdoor Shower, And Retractable Pergola Creating A Private And Tranquil Setting Perfect For Quiet Mornings, Long Evenings, And Everything In Between. Set Directly Across From Green Space And Moments To Top Schools, Parks, And The Best Of Avenue Road, This Is A Home That Offers Not Just Design And Function But A Feeling. (id:29237)
Contact us for more information.

The trademarks REALTOR®, REALTORS®, and the REALTOR® logo are controlled by The Canadian Real Estate Association (CREA) and identify real estate professionals who are members of CREA. The trademarks MLS®, Multiple Listing Service® and the associated logos are owned by The Canadian Real Estate Association (CREA) and identify the quality of services provided by real estate professionals who are members of CREA. The trademark DDF® is owned by The Canadian Real Estate Association (CREA) and identifies CREA's Data Distribution Facility (DDF®)