
Toronto, Ontario M9N 1X7
Maintenance,
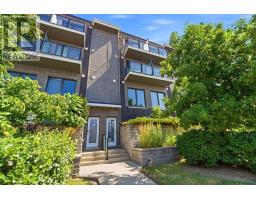
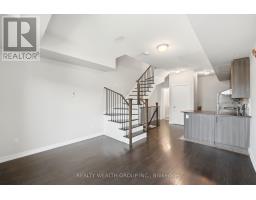
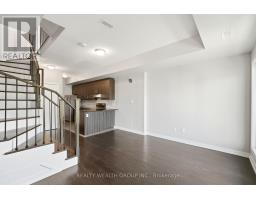
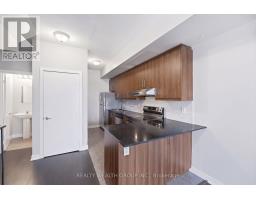
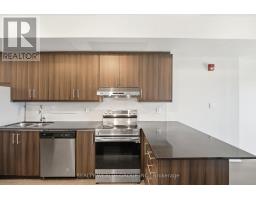
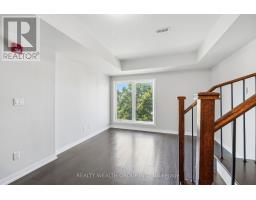
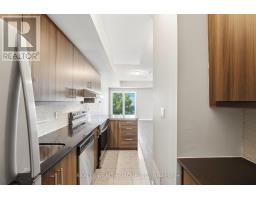
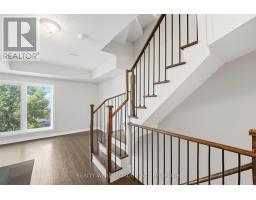
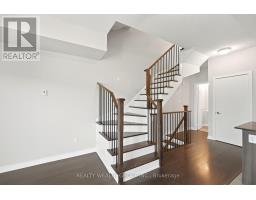
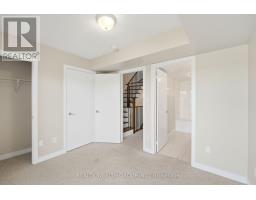
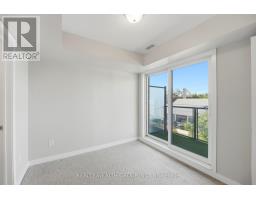
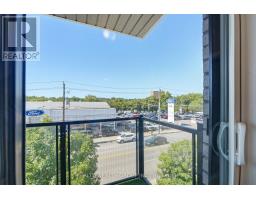
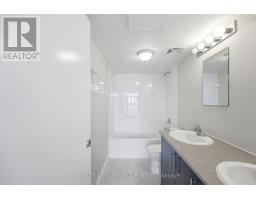
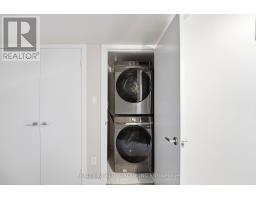
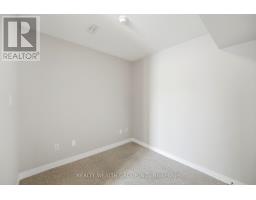
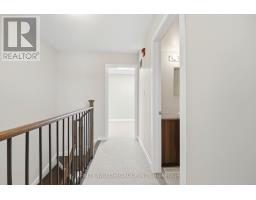
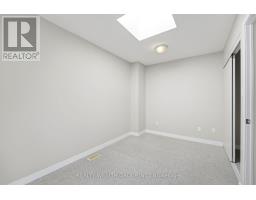
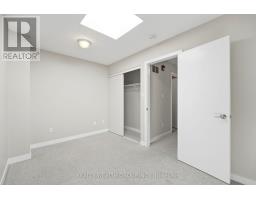
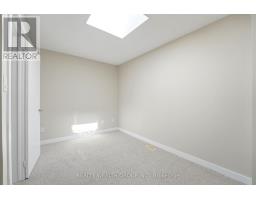
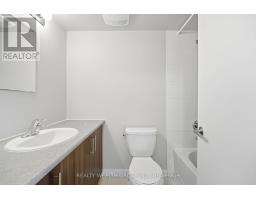
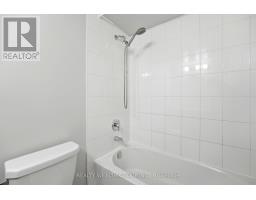
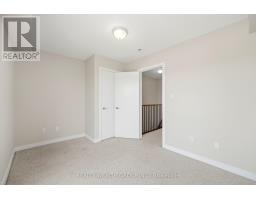
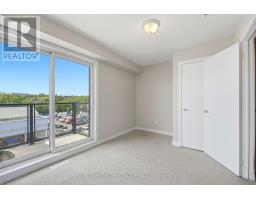
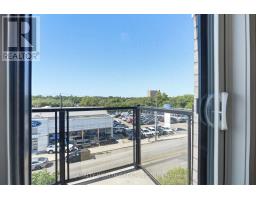
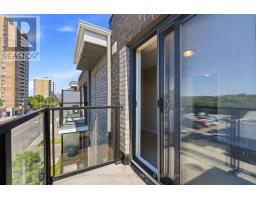
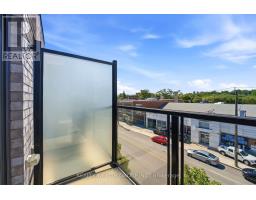
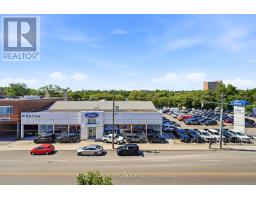
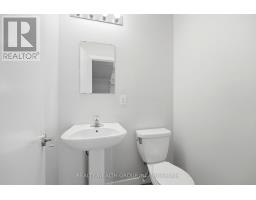
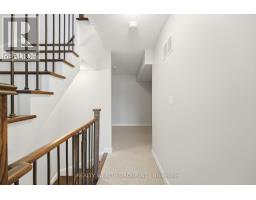
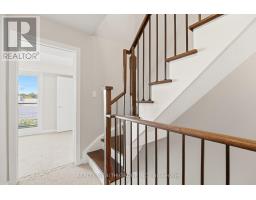
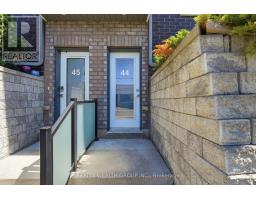
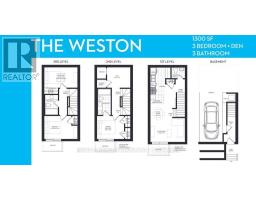
$541.45 MonthlyFreshly Painted 3 Bedrooms + Den, 3 Washroom Townhouse, with Underground Parking, and Locker. The perfect home for any family, with Two Private Balconies, and a Den perfect for an office. Open Concept main floor, with a Modern Kitchen with Stainless steel appliances. Primary Bedroom with Private Balcony, Large Closet, and 4 Piece Ensuite with His and Hers Sink. Well Sized Secondary and Third Bedroom. Convenience is key here, with underground parking offering direct access to your private space and low maintenance fees that even include water! You'll be perfectly connected with a TTC stop right at your front door, plus quick access to the GO Train, UP Express, and Highway 401. Under 30 mins to Union Station. Approx. 10 mins to Toronto Pearson Airport. Enjoy leisurely walks to the local library, community center, and beautiful trails. And for all your shopping needs, Costco, Walmart, and Superstore are just a short drive away. With schools and shops nearby, this home offers the perfect blend of city convenience and peaceful family living. (id:29237)
Contact us for more information.

The trademarks REALTOR®, REALTORS®, and the REALTOR® logo are controlled by The Canadian Real Estate Association (CREA) and identify real estate professionals who are members of CREA. The trademarks MLS®, Multiple Listing Service® and the associated logos are owned by The Canadian Real Estate Association (CREA) and identify the quality of services provided by real estate professionals who are members of CREA. The trademark DDF® is owned by The Canadian Real Estate Association (CREA) and identifies CREA's Data Distribution Facility (DDF®)