
Richmond Hill, Ontario L4C 4Z1
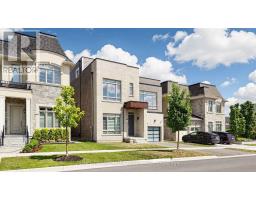
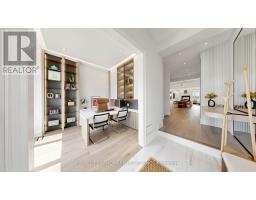
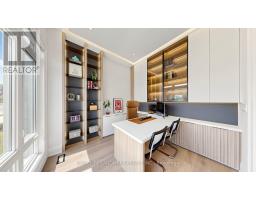
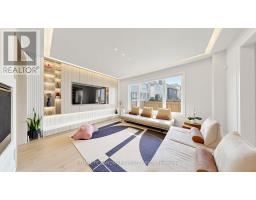
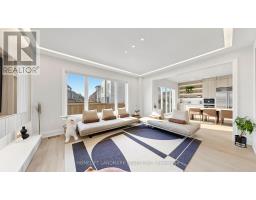
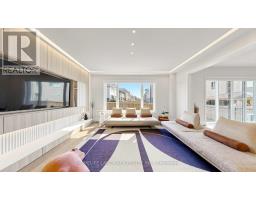
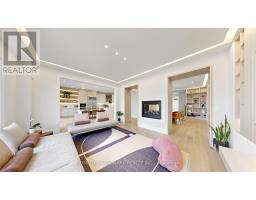
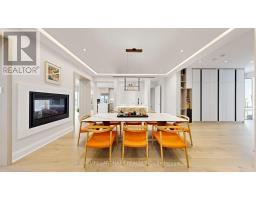
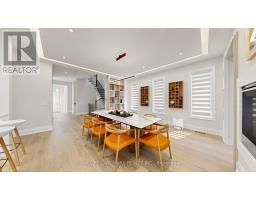
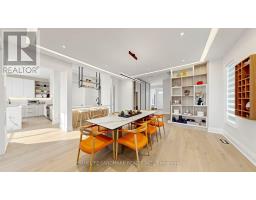
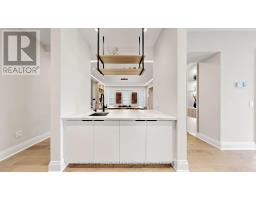
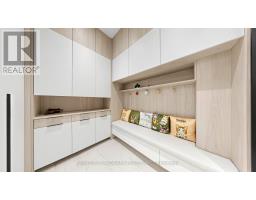
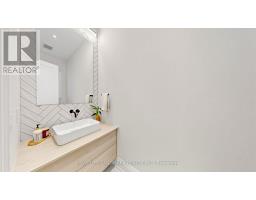
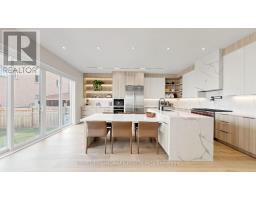
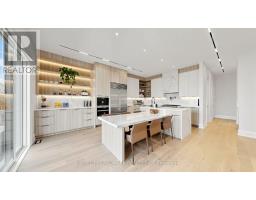
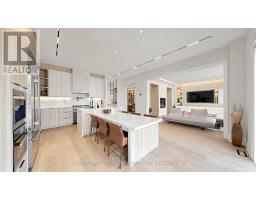
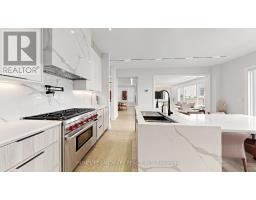
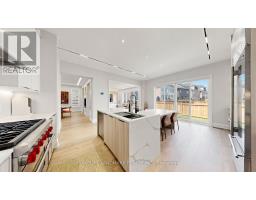
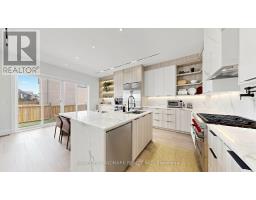
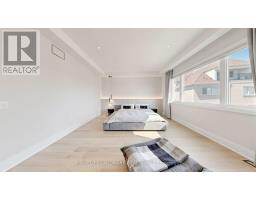
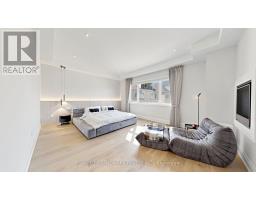
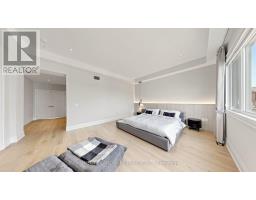
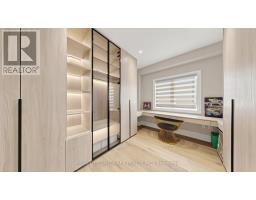
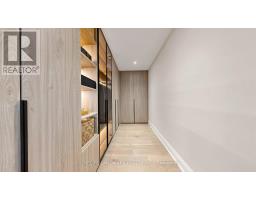
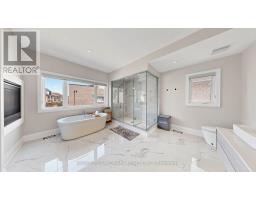
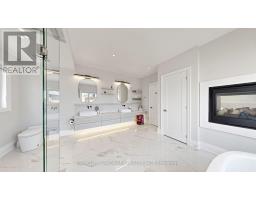
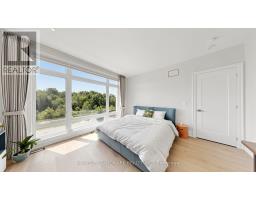
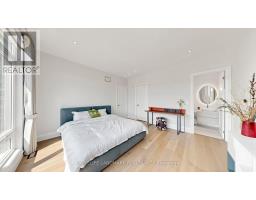
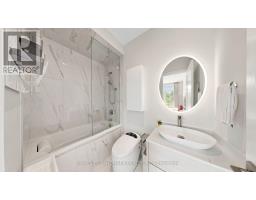
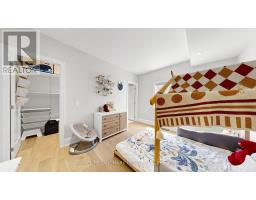
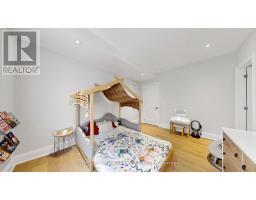
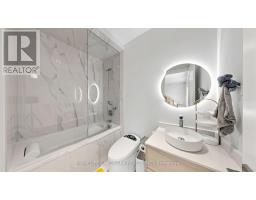
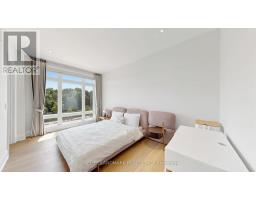
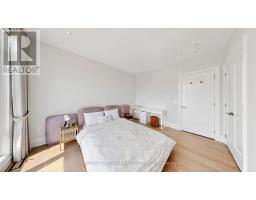
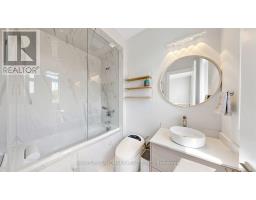
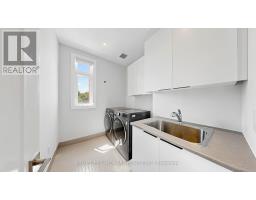
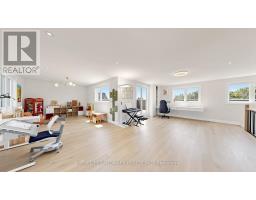
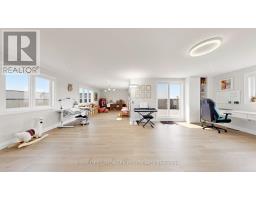
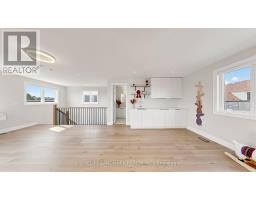
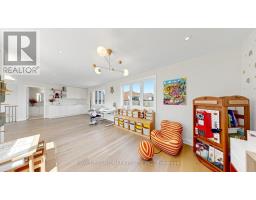
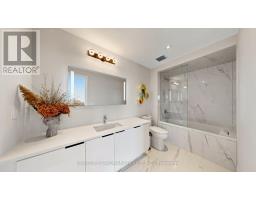
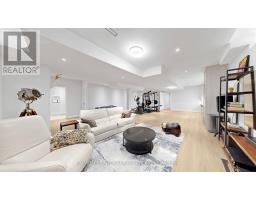
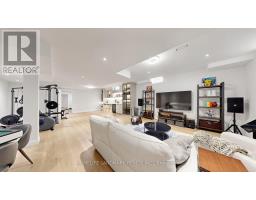
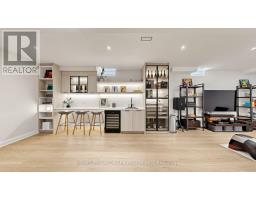
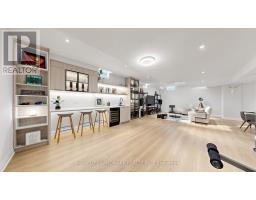
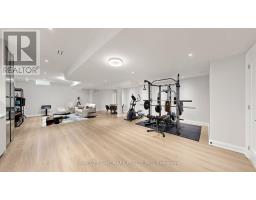
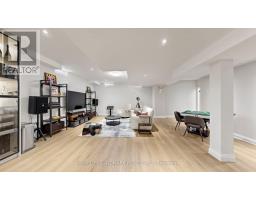
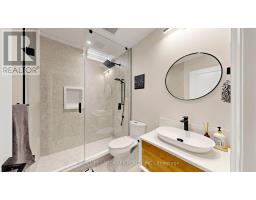
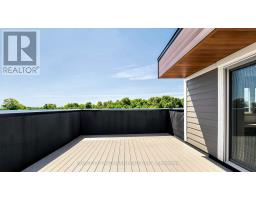
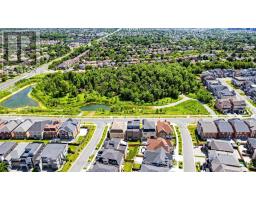
Experience luxury living in prestigious Observatory Hill, one of Richmond Hill's most sought-after communities. This spectacular less-than-5-year-old 3-storey detached residence with loft and rooftop terrace offers 4,577 sq. ft. above grade and close to 6000sq.ft of total living space with basement. Thoughtfully designed with an exceptional open-concept layout, the home features 10-ft smooth ceilings on the main floor, 9-ft ceilings on the second floor, oversized windows, LED pot lights, and premium 7" hardwood flooring throughout. Over $500,000 has been invested in custom millwork and designer renovations and upgrades. The chef-inspired kitchen is appointed with extended custom cabinetry and top-of-the-line appliances, including a Wolf gas range, 42" Sub-Zero refrigerator/freezer, Miele steam oven, built-in Miele coffee machine, dishwasher, and premium finishes. Two stunning double-sided gas fireplaces create warmth and elegance throughout the home. The luxurious primary ensuite features a frameless glass oversized shower and heated flooring, while the finished basement also offers heated flooring for year-round comfort. Additional features include central vacuum, water softener, central humidifier, two furnaces, two A/C units, HRV air recovery system, washer and dryer, all existing electrical light fixtures, and window coverings. This house offers a breathtaking unobstructed views of the pond and forest in front. Situated within the highly coveted Bayview Secondary School district and close to private schools such as Lauremont, RHMS, and HTS. A rare opportunity to own an extraordinary luxury home in one of Richmond Hill's finest neighborhoods - this is a must-see. (id:29237)
Contact us for more information.

The trademarks REALTOR®, REALTORS®, and the REALTOR® logo are controlled by The Canadian Real Estate Association (CREA) and identify real estate professionals who are members of CREA. The trademarks MLS®, Multiple Listing Service® and the associated logos are owned by The Canadian Real Estate Association (CREA) and identify the quality of services provided by real estate professionals who are members of CREA. The trademark DDF® is owned by The Canadian Real Estate Association (CREA) and identifies CREA's Data Distribution Facility (DDF®)