
Toronto, Ontario M6K 1V8
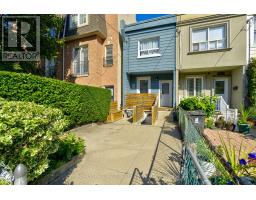

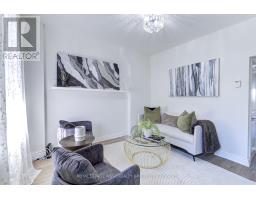


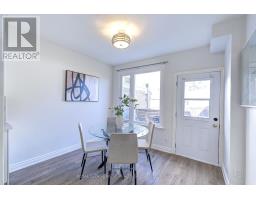
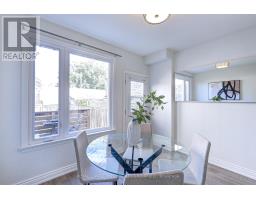
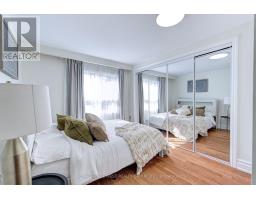


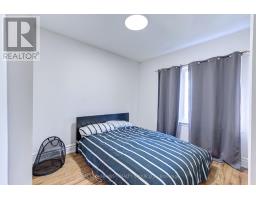

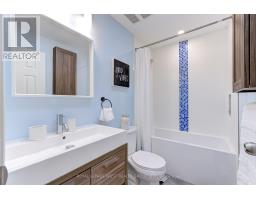
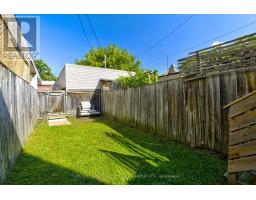
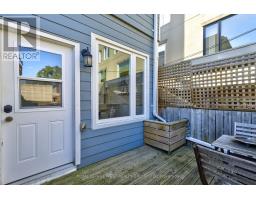
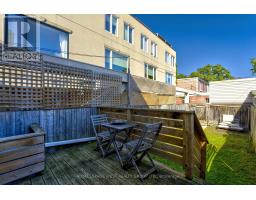
A Hidden Gem in the Heart of Toronto! Welcome to 44 Fisher Street, a charming and meticulously maintained 2-storey home nestled on a quiet, tree-lined street in the highly sought-after Little Portugal-Brockton Village community. This inviting 3+1-bedroom residence offers a wonderful blend of character, functionality, and urban convenience. The thoughtfully designed main and upper levels provide comfortable living spaces for families and professionals alike, while the finished walk-out basement, complete with a full bathroom and separate entrance, offers excellent flexibility for additional living space, a home office, or potential in-law accommodation. Step outside and discover your own private backyard oasis-perfect for relaxing, entertaining, and enjoying summer evenings in the city. Situated just steps from parks, schools, public transit, and the vibrant shops, cafés, and restaurants that make this neighbourhood so desirable. Whether you're looking for a welcoming family home, a place to enjoy the best of Toronto living, or an investment opportunity with future potential, 44 Fisher Street is a property worth exploring. Don't miss your chance to make this wonderful home your own! (id:29237)
Contact us for more information.

The trademarks REALTOR®, REALTORS®, and the REALTOR® logo are controlled by The Canadian Real Estate Association (CREA) and identify real estate professionals who are members of CREA. The trademarks MLS®, Multiple Listing Service® and the associated logos are owned by The Canadian Real Estate Association (CREA) and identify the quality of services provided by real estate professionals who are members of CREA. The trademark DDF® is owned by The Canadian Real Estate Association (CREA) and identifies CREA's Data Distribution Facility (DDF®)