
Toronto, Ontario M9M 0C2
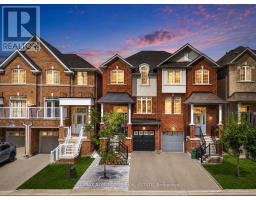
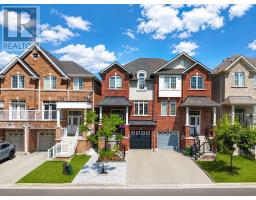
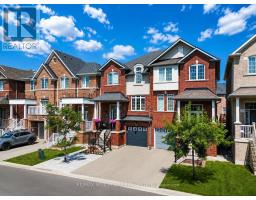
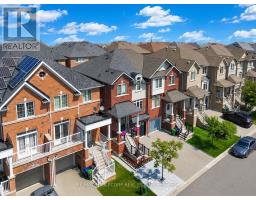
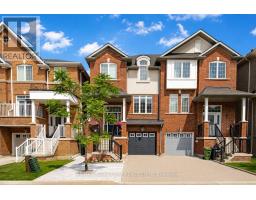
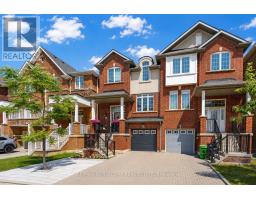
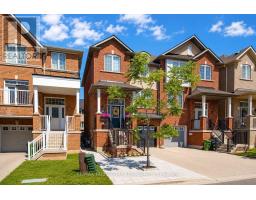
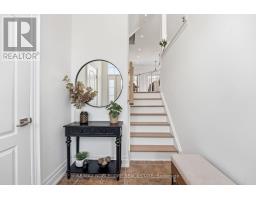
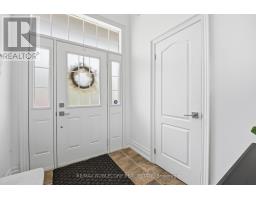
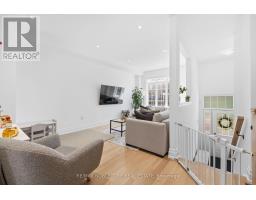
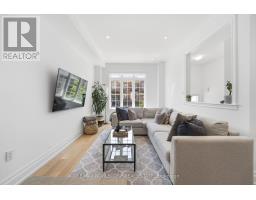
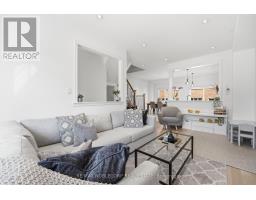
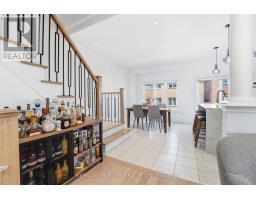
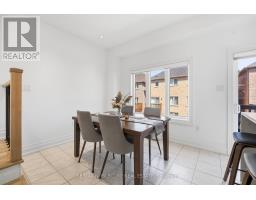
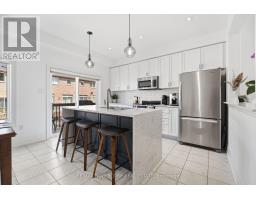
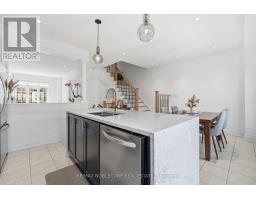
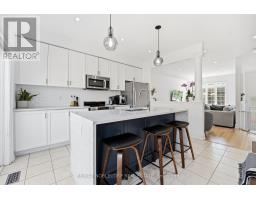
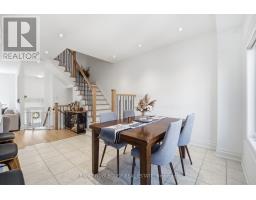
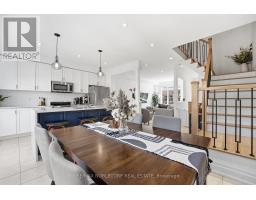
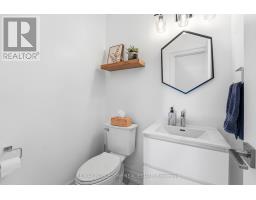
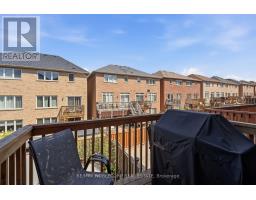
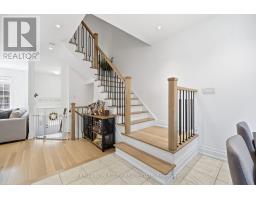
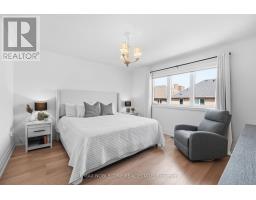
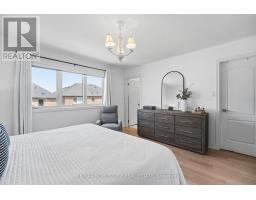
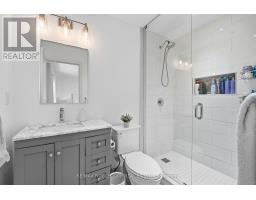
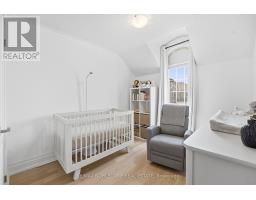
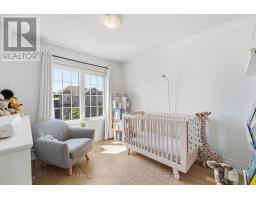
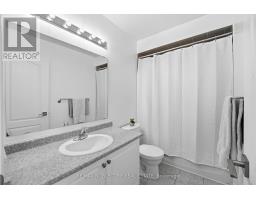
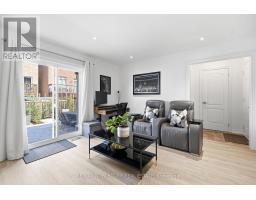
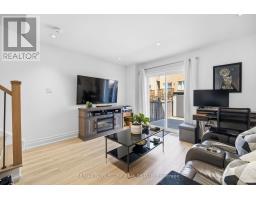
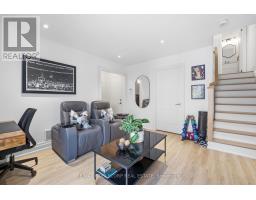
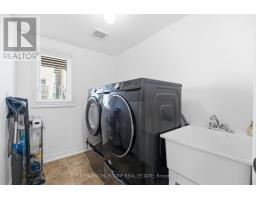
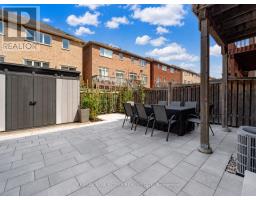
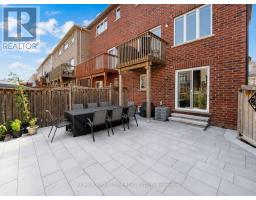
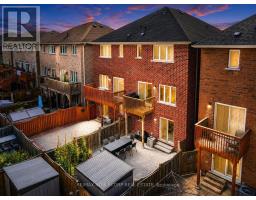
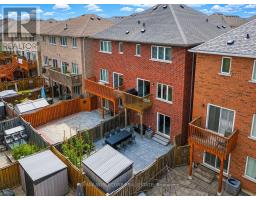
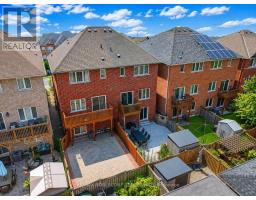
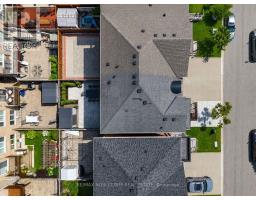
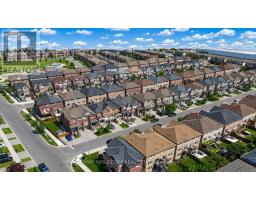
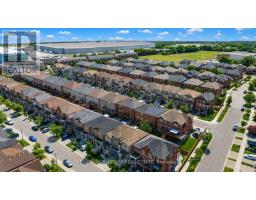
Welcome to **44 Lou Pomanti**, a beautifully upgraded **1,803 sq. ft. three-storey semi-detached home** in the heart of North York. Thoughtfully designed for first-time home buyers, growing families, or anyone seeking stylish, functional living, this exceptional home offers 100K in premium upgrades throughout. The bright, open-concept main floor features soaring ceilings, a spacious living and dining area, and an inviting eat-in kitchen that'sperfect for everyday living and entertaining. Upstairs, you'll find generously sized bedrooms, including a luxurious primary suite complete with a walk-in closet and a private 3-piece ensuite. Combining modern finishes, a functional layout, and an unbeatable location, this is a home you'll be proud to call your own. Lower-level crawl space for additional storage. See attached list of all completed upgrades. Close to Schools, Place of Worship, Shopping, Parks, and Access to All Major Highways. (id:29237)
Contact us for more information.

The trademarks REALTOR®, REALTORS®, and the REALTOR® logo are controlled by The Canadian Real Estate Association (CREA) and identify real estate professionals who are members of CREA. The trademarks MLS®, Multiple Listing Service® and the associated logos are owned by The Canadian Real Estate Association (CREA) and identify the quality of services provided by real estate professionals who are members of CREA. The trademark DDF® is owned by The Canadian Real Estate Association (CREA) and identifies CREA's Data Distribution Facility (DDF®)