
Toronto, Ontario M5J 0B1
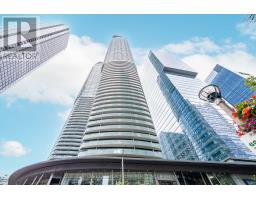
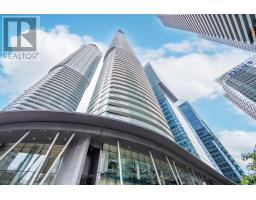
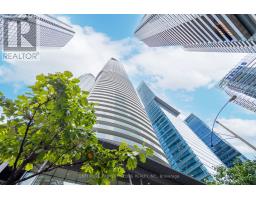
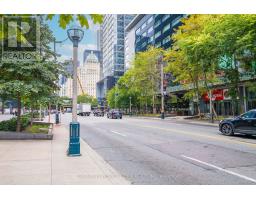
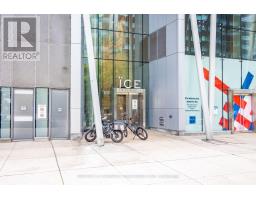
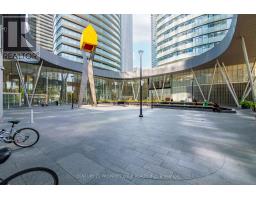
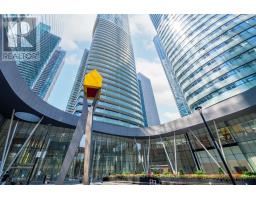
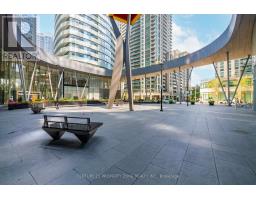
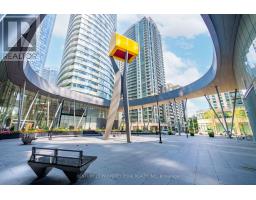
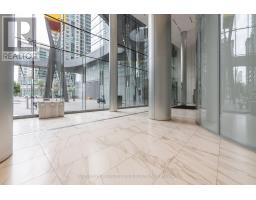
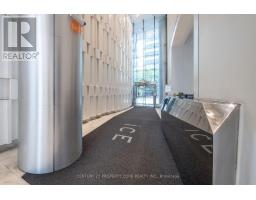
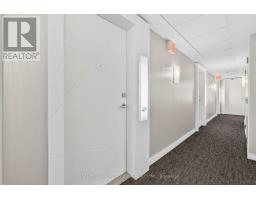
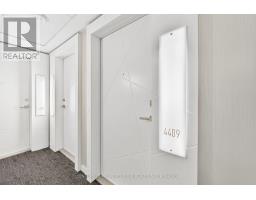
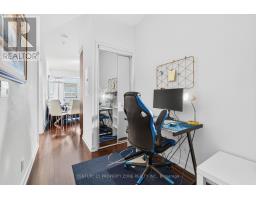
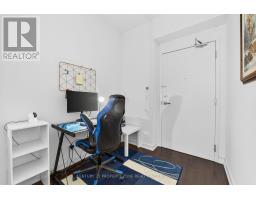
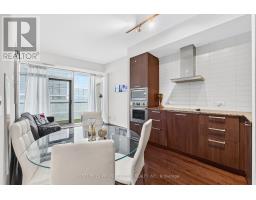
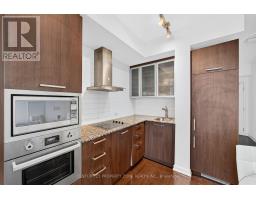
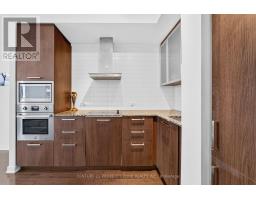
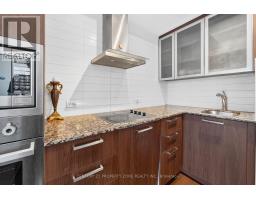
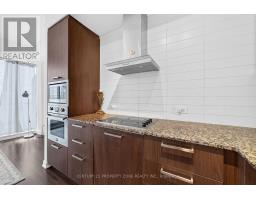
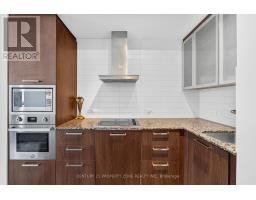
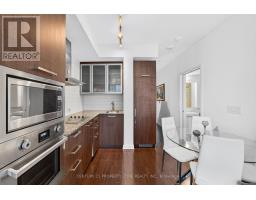
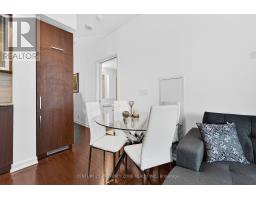
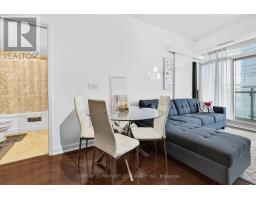
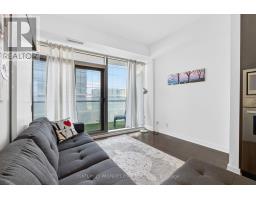
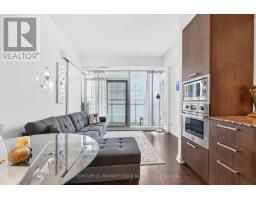
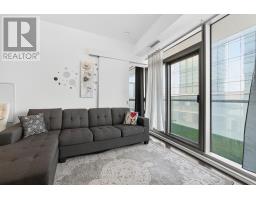
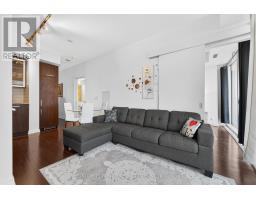
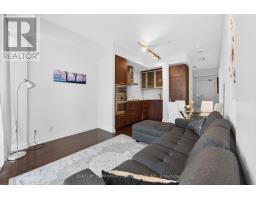
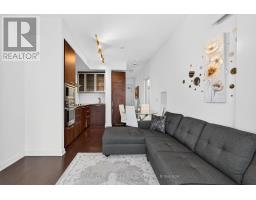
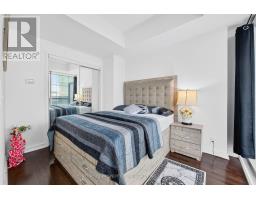
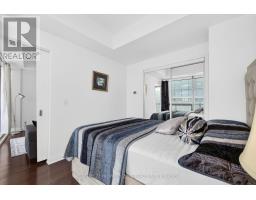
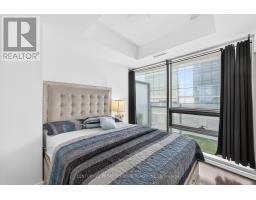
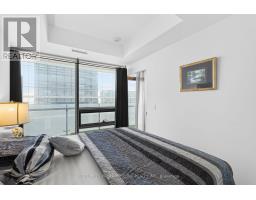
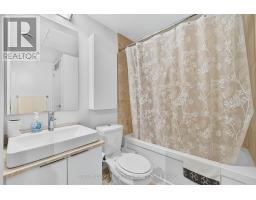
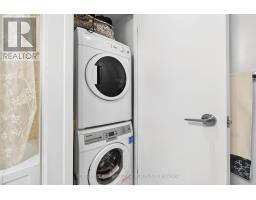
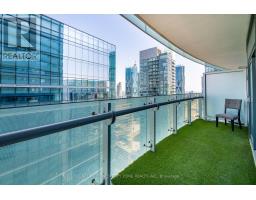
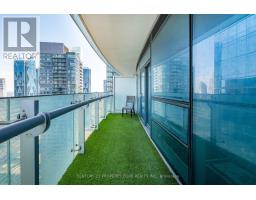
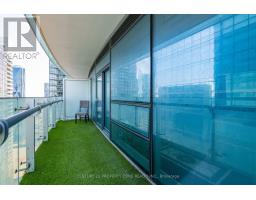
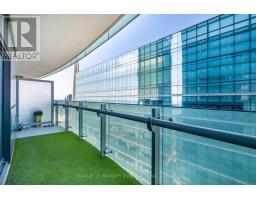
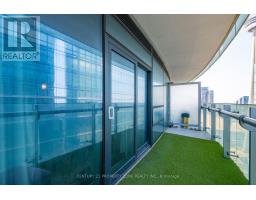
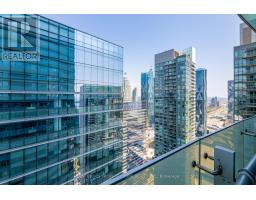
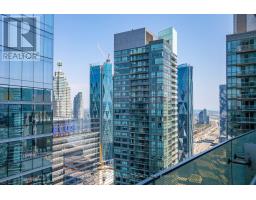
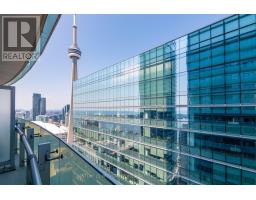
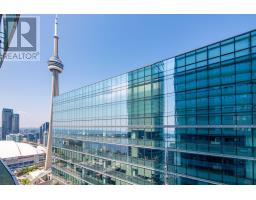
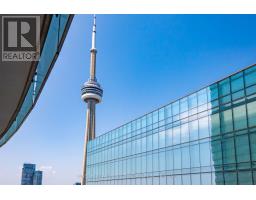
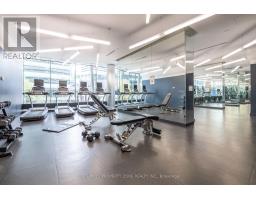
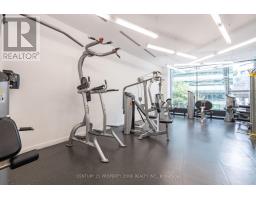
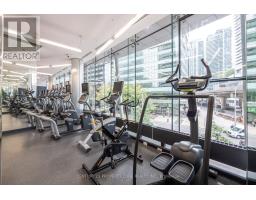
Welcome to Ice Condos II at 14 York Street! Experience modern urban living in this stunning 1+1 bedroom suite located in the heart of downtown Toronto. This meticulously maintained unit offers unobstructed views of the CN Tower, Rogers Centre, and city skyline, creating the perfect backdrop for vibrant city living. Step into an open-concept layout featuring a sleek, modern kitchen with built-in appliances, a bright and functional bedroom, and a spacious den-ideal for a home office or guest space. Enjoy quality finishes throughout, including ensuite laundry and floor-to-ceiling windows that flood the space with natural light. Residents of Ice Condos enjoy world-class amenities, including: 24-hour concierge, Indoor pool & hot tub, Sauna & steam room, Fully-equipped fitness centre & yoga studio, Party room, business centre & more. Situated in Toronto's bustling South Core, you're just steps from Union Station, Scotiabank Arena, Rogers Centre, CN Tower, Harbourfront, and have direct access to the PATH for easy commuting. Everyday essentials like Longo's, LCBO, shops, and countless restaurants are right at your doorstep. With a Walk Score of 98, this is an exceptional opportunity for professionals or anyone seeking the ultimate downtown lifestyle in one of Toronto's most iconic condo towers. No pets and non-smoking preferred. Don't miss out-book your showing today. FULLY Furnished. (id:29237)
Contact us for more information.

The trademarks REALTOR®, REALTORS®, and the REALTOR® logo are controlled by The Canadian Real Estate Association (CREA) and identify real estate professionals who are members of CREA. The trademarks MLS®, Multiple Listing Service® and the associated logos are owned by The Canadian Real Estate Association (CREA) and identify the quality of services provided by real estate professionals who are members of CREA. The trademark DDF® is owned by The Canadian Real Estate Association (CREA) and identifies CREA's Data Distribution Facility (DDF®)