
Toronto, Ontario M6C 3M4
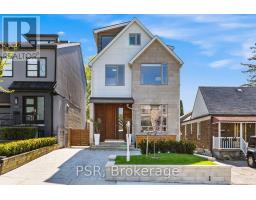
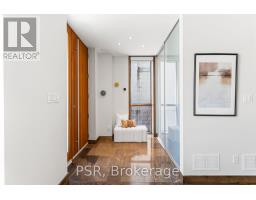
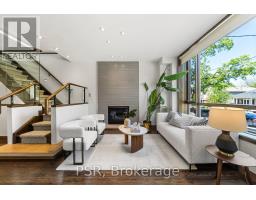
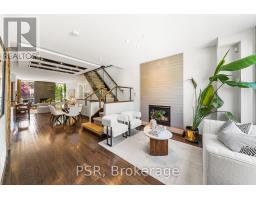
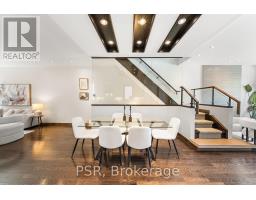
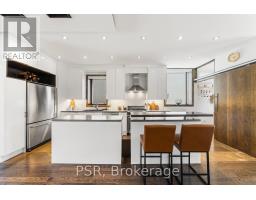
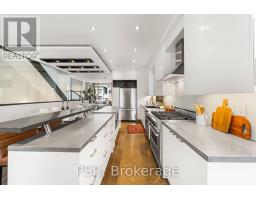
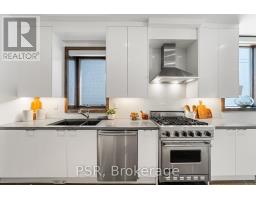
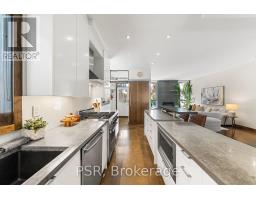
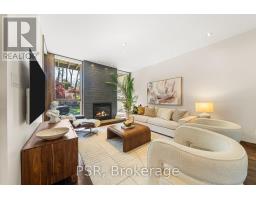
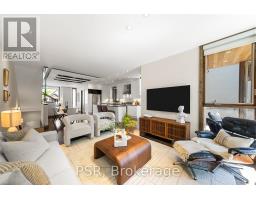
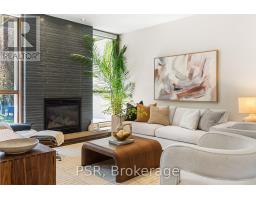
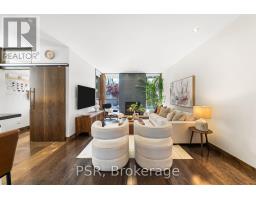
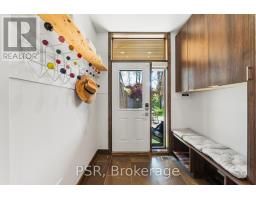
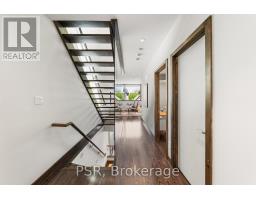
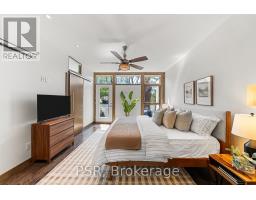
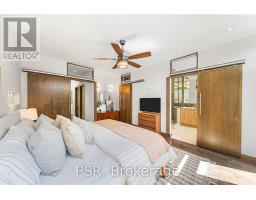
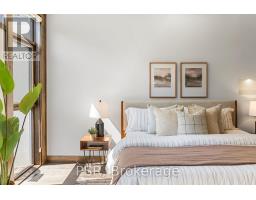
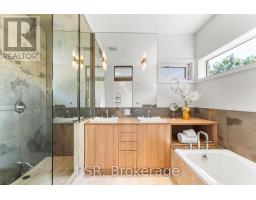
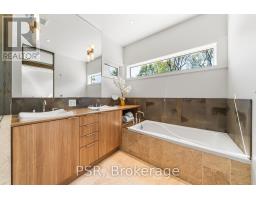
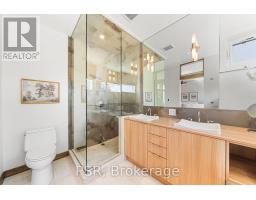
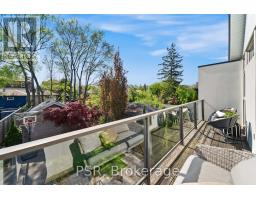
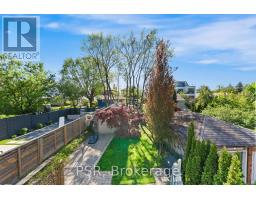
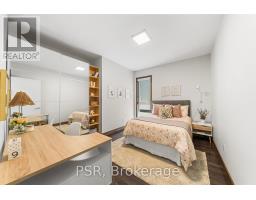
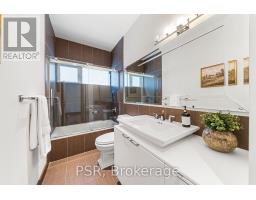
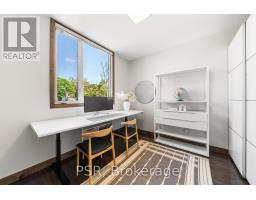
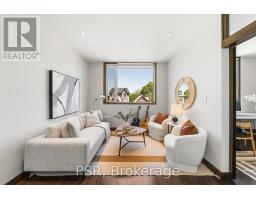
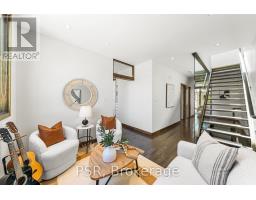
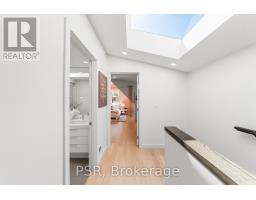
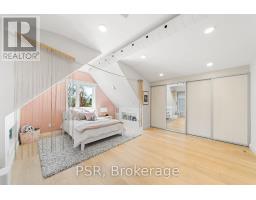
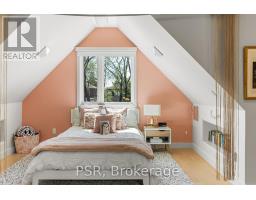
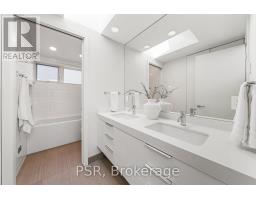
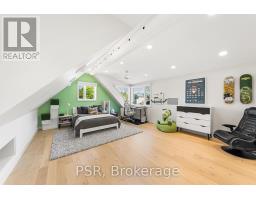
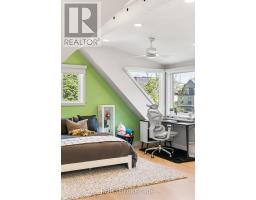
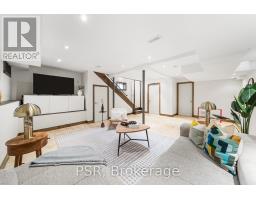
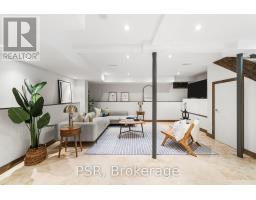
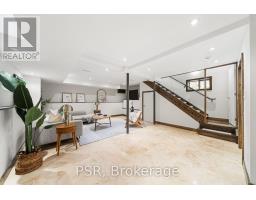
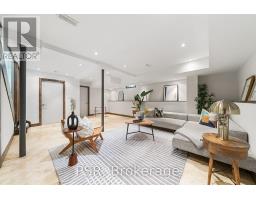
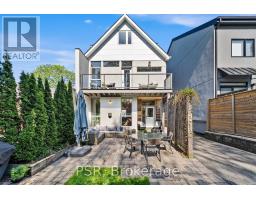
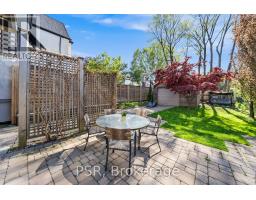
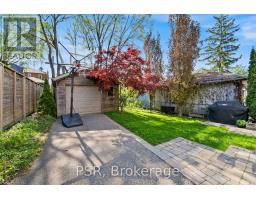
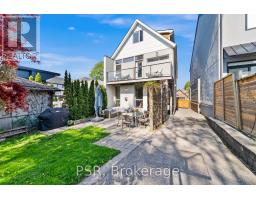
Introducing 444 Winnett Ave, a beautifully updated contemporary sun filled family home offering exceptional living space across four thoughtfully designed levels, ideally located steps to the TTC, Cedarvale Ravine & Park, and some of Toronto's top rated schools. Situated on a generous 30 x 133 lot, this stylish turnkey residence blends modern design, functionality, and warmth for ideal family living. Elegant main floor principal rooms feature hardwood floors, two gas fireplaces, spacious living and dining areas, and impressive 9 foot ceilings throughout the main, second, and third floors. Stunning Downsview kitchen with limestone floors, concrete centre island with bar seating, and top of the line appliances. Functional mudroom with custom built ins and direct backyard access. The second floor offers a luxurious primary retreat with private walk out balcony, walk in closet, and a 5-piece ensuite with radiant heated floors, along with two additional bedrooms, a beautifully finished 4 piece bath, and bright family lounge. A thoughtfully designed third floor addition completed in 2018 adds exceptional flexibility with two spacious bedrooms, large built in closets, and a beautifully finished 5 piece bathroom beneath a skylit staircase landing. Finished lower level features a large rec room, laundry area with built ins, and excellent storage space ideal for a home gym, media room, or recreation area. Extensively updated exterior with professionally landscaped grounds, architectural shingle roof, detached garage, charming red serviceberry tree, and newly completed 2 car stone driveway. Private backyard offers the perfect balance of stone patio entertaining space and green space for family enjoyment.Rare opportunity to own a stylish turnkey family home in one of Toronto's most sought after neighbourhoods. (id:29237)
Contact us for more information.

The trademarks REALTOR®, REALTORS®, and the REALTOR® logo are controlled by The Canadian Real Estate Association (CREA) and identify real estate professionals who are members of CREA. The trademarks MLS®, Multiple Listing Service® and the associated logos are owned by The Canadian Real Estate Association (CREA) and identify the quality of services provided by real estate professionals who are members of CREA. The trademark DDF® is owned by The Canadian Real Estate Association (CREA) and identifies CREA's Data Distribution Facility (DDF®)