
Toronto, Ontario M4L 2M3
2:00 pm
4:00 pm
2:00 pm
4:00 pm
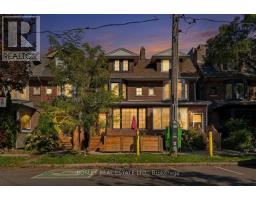
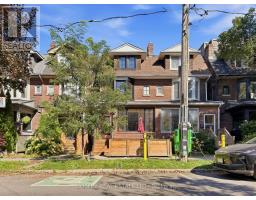
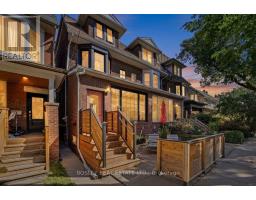
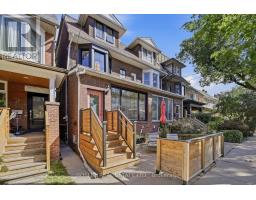
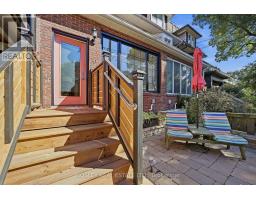
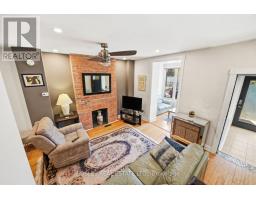
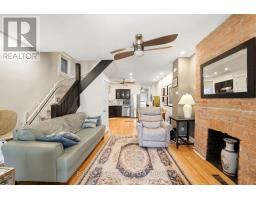
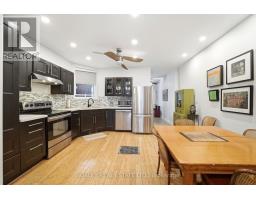
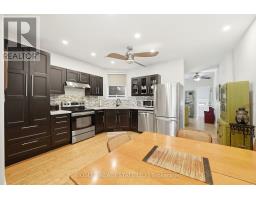
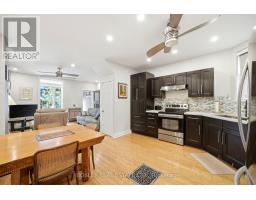
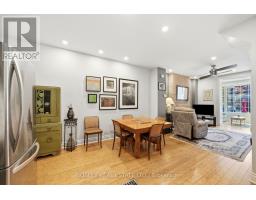
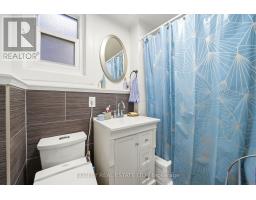
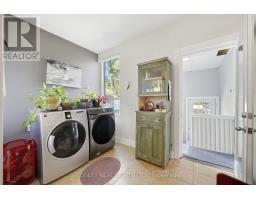
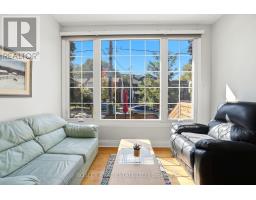
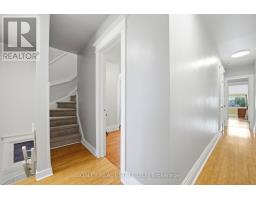
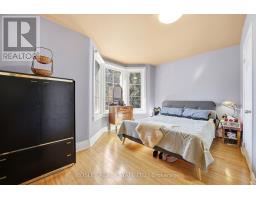
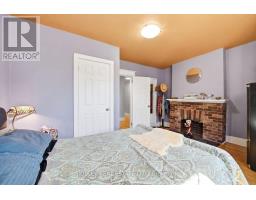
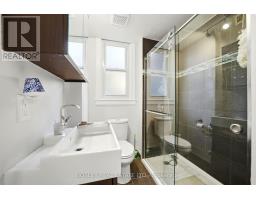
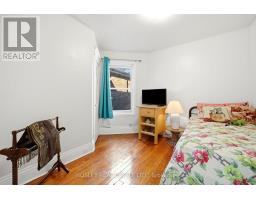
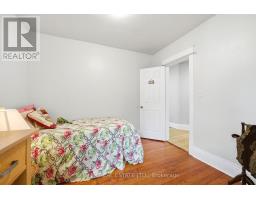
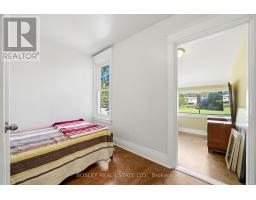
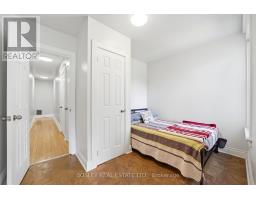
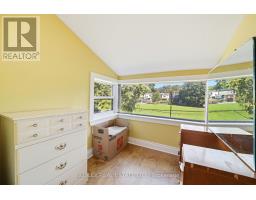
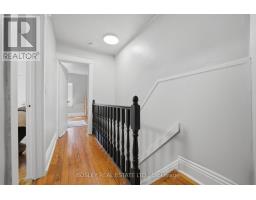
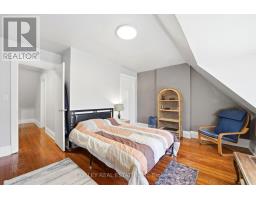
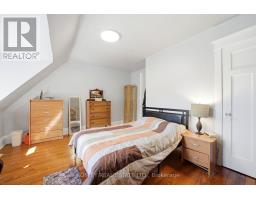
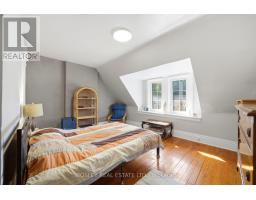
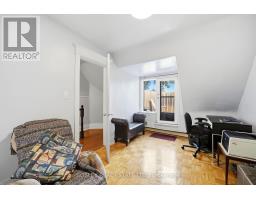
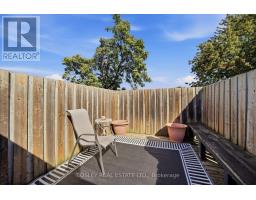
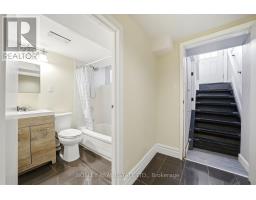
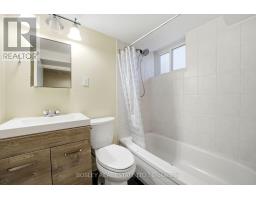
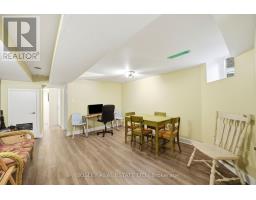
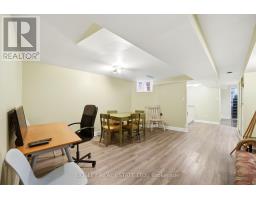
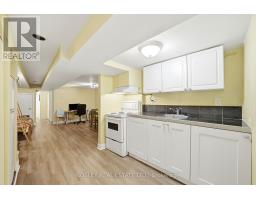
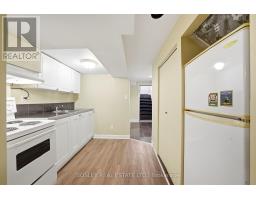
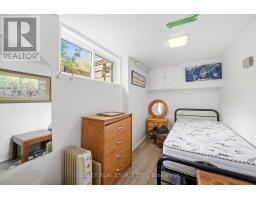
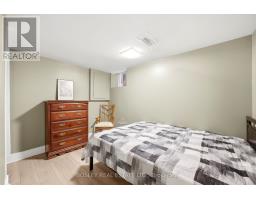
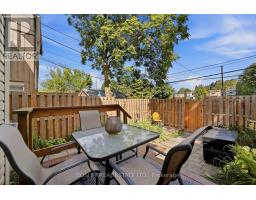
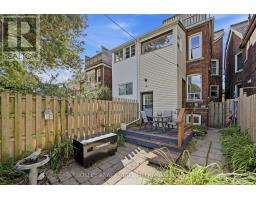
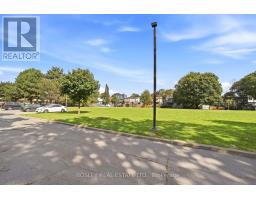
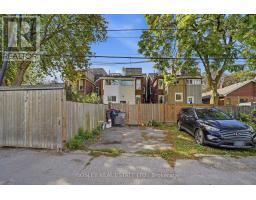
Set on one of Leslieville's most cherished tree-lined streets, 45 Alton Ave. is a bright and thoughtfully updated three-storey, five-bedroom home backing onto coveted green space, creating an exceptional sense of privacy in the heart of the city. The third-floor bedroom offers a rare private retreat with direct walkout to its own deck. With a separate basement apartment, landscaped backyard and two-car parking, this home offers the flexibility and functionality of a true family home. The open-concept main floor is designed for comfortable everyday living and entertaining, with a custom kitchen offering excellent storage and functionality. The bathrooms have been thoughtfully upgraded, with excellent water pressure throughout. Numerous improvements have been made throughout the home, including updated windows, plumbing and wiring. The lower level adds valuable additional living space, with high ceilings and large above-grade windows, and includes a self-contained 2 bdrm apartment ideal for extended family, guests, a home office or rental income. The backyard is a private urban retreat, enhanced by its rare green-space setting. Mature trees and lush greenery create a peaceful backdrop, while the stone patio and multiple seating areas provide plenty of room to relax and entertain. A raised deck extends the outdoor living space and takes full advantage of the tranquil setting. Alton Ave. embodies the classic East End streetscape, with broad boulevards, mature maples and a welcoming neighbourhood feel. Greenwood Park is just steps away, offering an outdoor pool, skating rink, dog park with large off-leash area and seasonal farmers' market. Transit, Leslieville Jr. Public School and Duke of Connaught French Immersion are all nearby. A rarecombination of space, privacy, flexibility and location, 45 Alton Ave. delivers the best of Leslieville living. (id:29237)
Contact us for more information.

The trademarks REALTOR®, REALTORS®, and the REALTOR® logo are controlled by The Canadian Real Estate Association (CREA) and identify real estate professionals who are members of CREA. The trademarks MLS®, Multiple Listing Service® and the associated logos are owned by The Canadian Real Estate Association (CREA) and identify the quality of services provided by real estate professionals who are members of CREA. The trademark DDF® is owned by The Canadian Real Estate Association (CREA) and identifies CREA's Data Distribution Facility (DDF®)