
Toronto, Ontario M1N 4A5
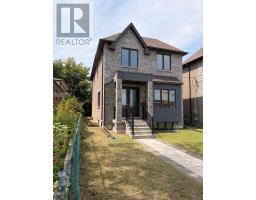
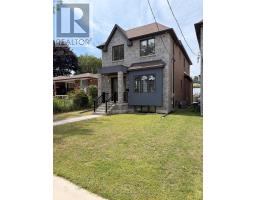
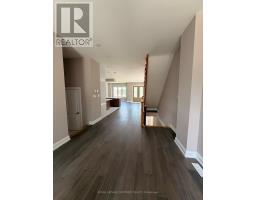
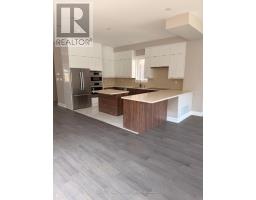
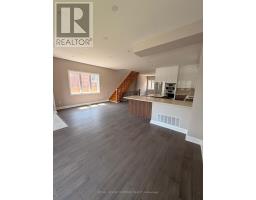
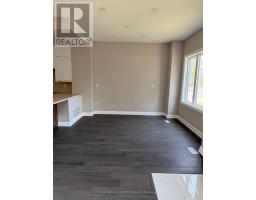
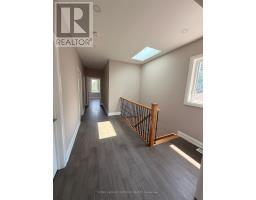
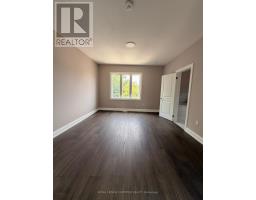
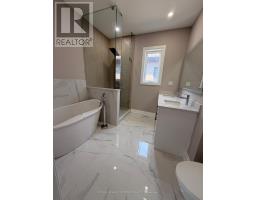
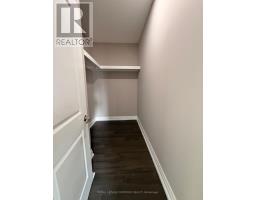
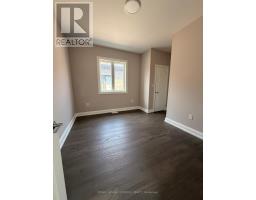
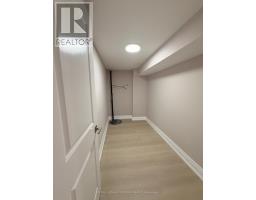
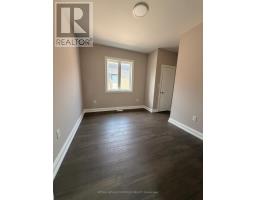
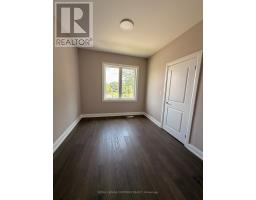
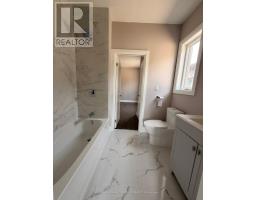
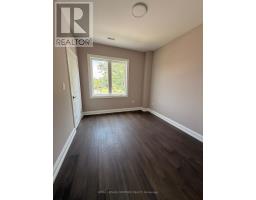
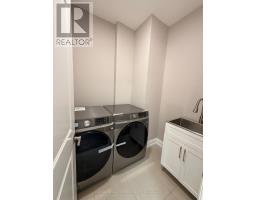
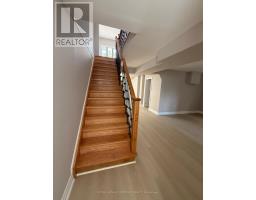
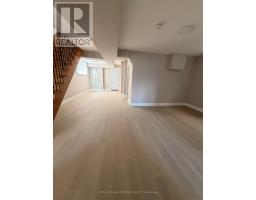
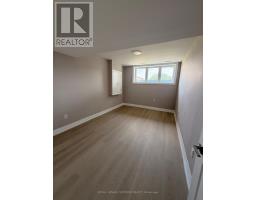
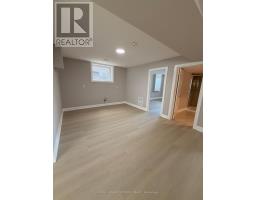
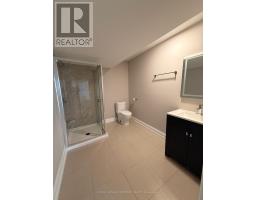
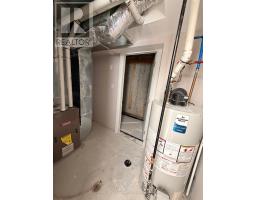
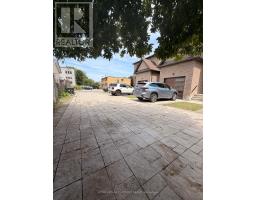
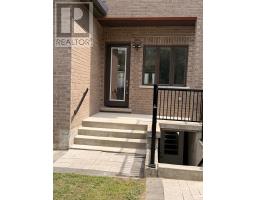
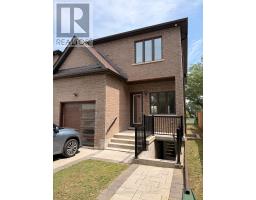
***BRAND NEW*** Executive Detached 4 Bedroom With 3 Full Bathrooms on 2nd Floor. Custom Home Built By Reputed Builder. Outstanding Architectural Charm With True Quality, Craftsmanship And Finishes. This Is A Must See! Stone & Brick Elevation. Main Floor 9' Ceiling, Hardwood Floors Throughout, Quality Kitchen With Granite Counters, Centre Island. Separate Family Room, Living Room & Dining Room. Gorgeous Primary Bedroom With 5 Pc Ensuite Bath & W/I Closet. 2nd Bedroom with its own 4 Pc Ensuite. 3rd & 4th Bedrooms with Jack & Jill 4 Pc Ensuite Bath. Laundry on the 2nd Floor. Finished Basement With Separate Entrance, 1 Bedroom & 3Pc Bath For Potential In-Law Suite Or Extended Family.17 Mins To Downtown By Go, Close To All Amenities, Ttc, School, Lake, Bluffers Park, R. H. King Academy. Close To Everything, Schools, Public Transit, Shopping, Go Transit. Act Now!!! (id:29237)
Contact us for more information.

The trademarks REALTOR®, REALTORS®, and the REALTOR® logo are controlled by The Canadian Real Estate Association (CREA) and identify real estate professionals who are members of CREA. The trademarks MLS®, Multiple Listing Service® and the associated logos are owned by The Canadian Real Estate Association (CREA) and identify the quality of services provided by real estate professionals who are members of CREA. The trademark DDF® is owned by The Canadian Real Estate Association (CREA) and identifies CREA's Data Distribution Facility (DDF®)