
Toronto, Ontario M5V 0N4
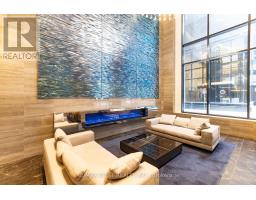
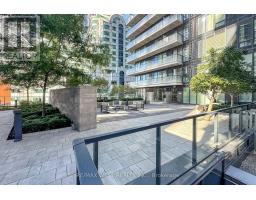
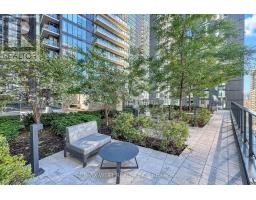
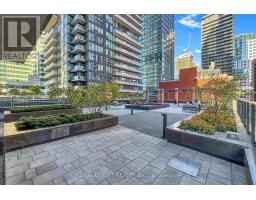
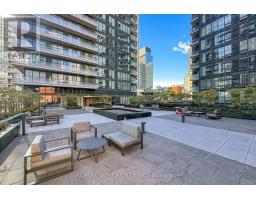
Maintenance, Common Area Maintenance, Insurance
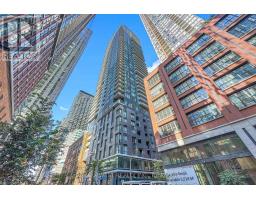
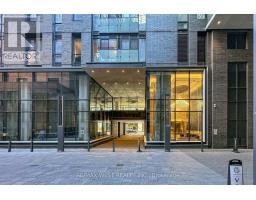
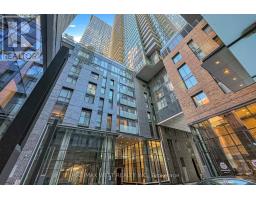
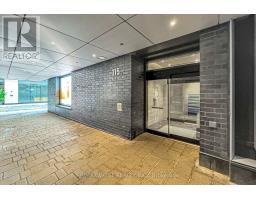
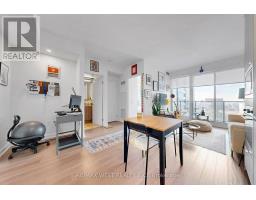
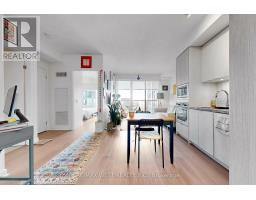
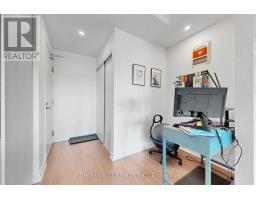
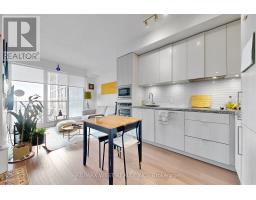
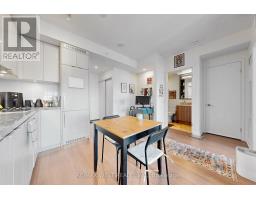
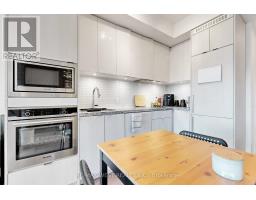
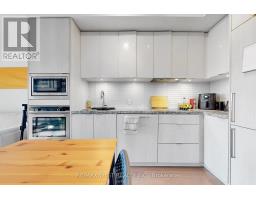
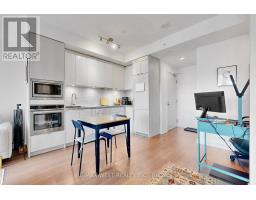
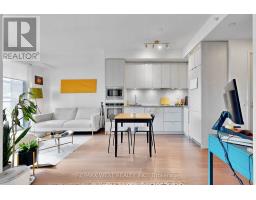
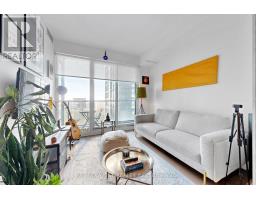
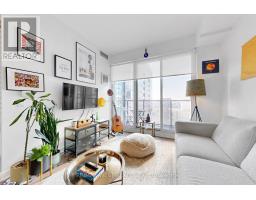
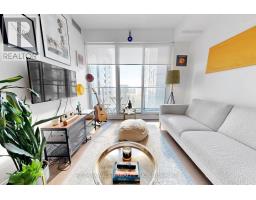
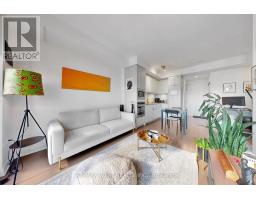
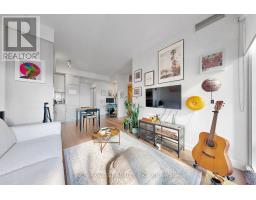
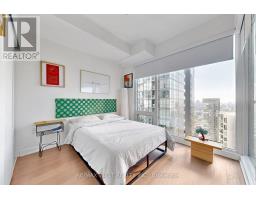
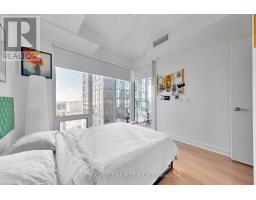
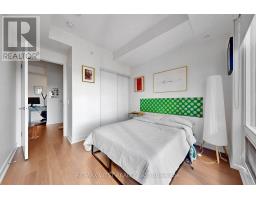
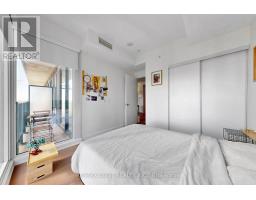
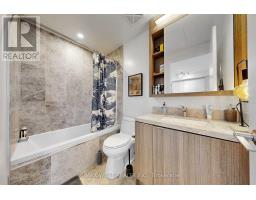
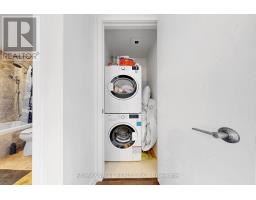
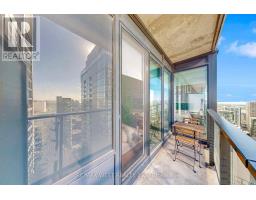
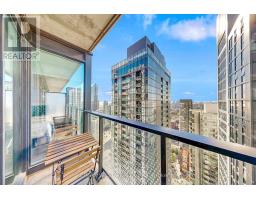
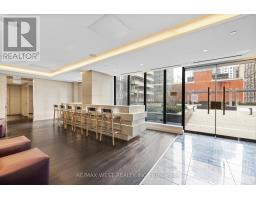
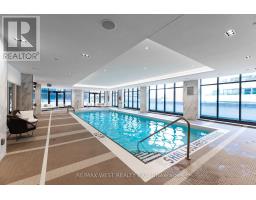
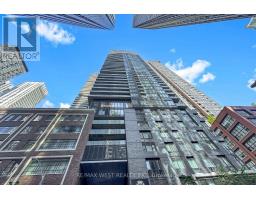
$457.45 MonthlyWelcome To This Bright And Efficient 1+1 Layout Unit Offers A Stylish Urban Retreat With 9Ft Ceiling And Floor-To-Ceiling Windows That Fill The Space With Natural Light. The Open-Concept Living Area Flows Seamlessly To A Private Balcony, Perfect For Unwinding Above The City with great skyline and lake views. The Modern L-Shaped Kitchen Features Sleek Finishes, Built-In Appliances, Backsplash, And Under-Cabinet Lighting. Spacious Bedroom Includes A Large Double Closet and floor to ceiling window. The Open Den Provides An Ideal Workspace. The Well-Appointed 4Pc Bathroom and Separate Owned Locker on P5 Level Completes This Comfortable And Contemporary Home. Walking distance to World-Class Dining, Entertainment, Transit, And The Financial And Entertainment Districts, This Home Places The Best Of Toronto Right At Your Doorstep. (id:29237)
Contact us for more information.

The trademarks REALTOR®, REALTORS®, and the REALTOR® logo are controlled by The Canadian Real Estate Association (CREA) and identify real estate professionals who are members of CREA. The trademarks MLS®, Multiple Listing Service® and the associated logos are owned by The Canadian Real Estate Association (CREA) and identify the quality of services provided by real estate professionals who are members of CREA. The trademark DDF® is owned by The Canadian Real Estate Association (CREA) and identifies CREA's Data Distribution Facility (DDF®)