
Markham, Ontario L6E 2G9
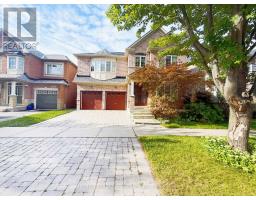
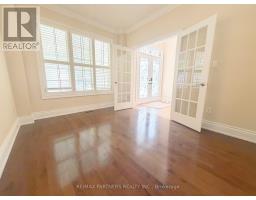
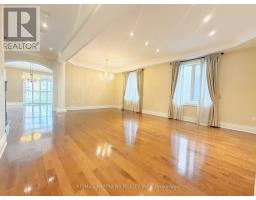
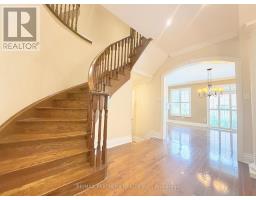
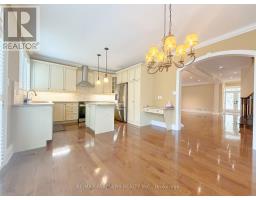
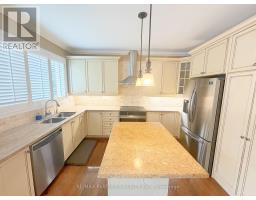
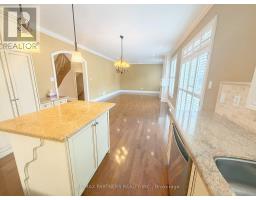
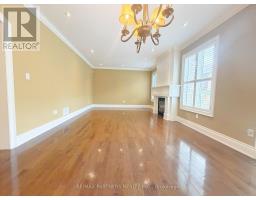
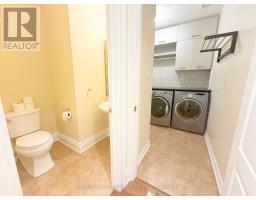
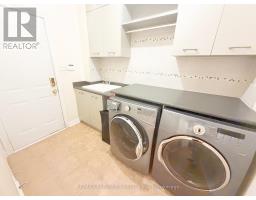
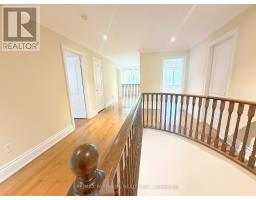
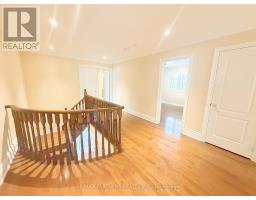
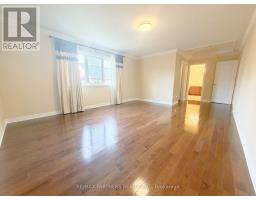
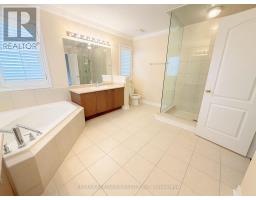
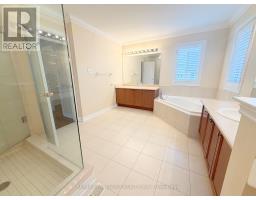
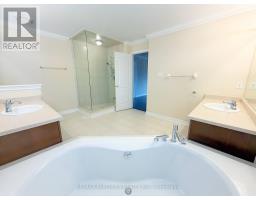
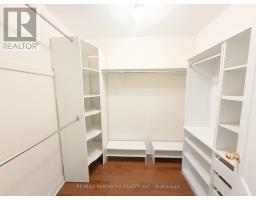
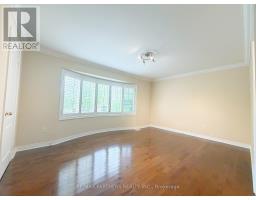
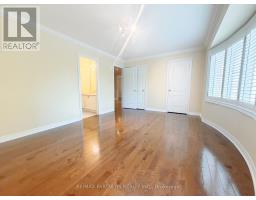
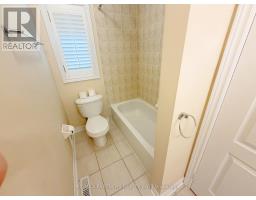
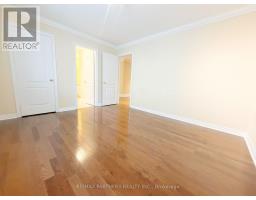
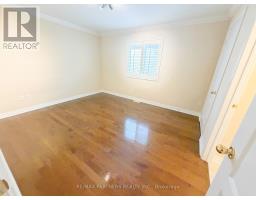
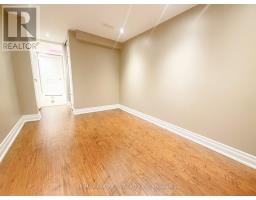
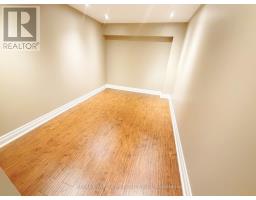
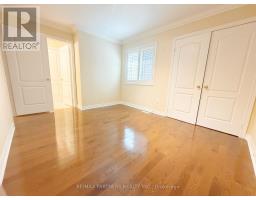
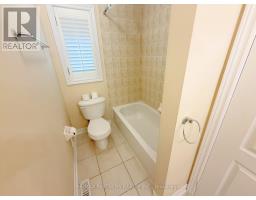
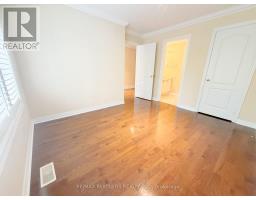
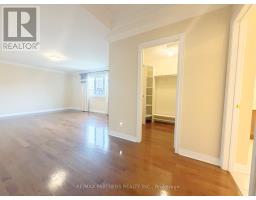
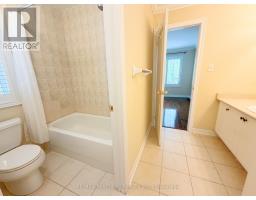
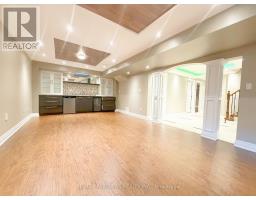
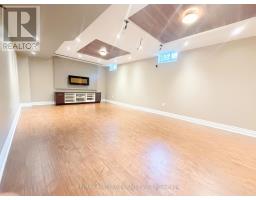
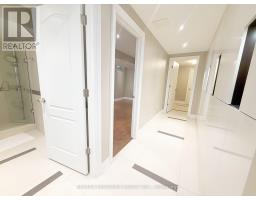
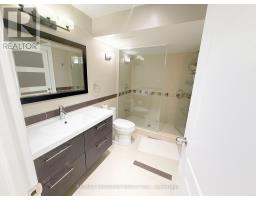
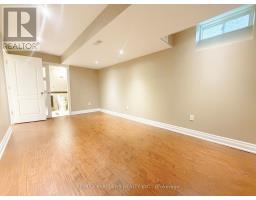
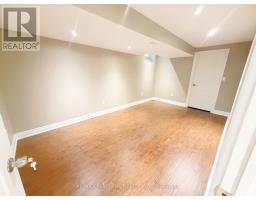
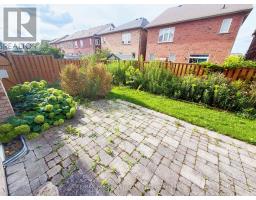
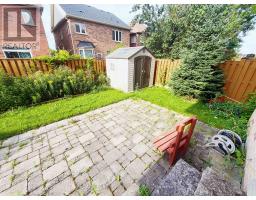
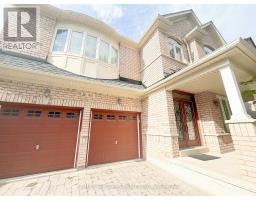
Welcome To This Beautiful & Spacious South-Facing Detached Home In The Highly Sought-After Wismer Community! Rarely Offered 5+2 Bedroom Family Home Offering Exceptional Space, Comfort & Functionality - Perfect For Large Or Multi-Generational Families.All 5 Bedrooms On The Second Floor Feature Ensuite/Semi-Ensuite Bathroom Access! The Spacious Primary Bedroom Offers A Private Ensuite & Walk-In Closet, While The Remaining Bedrooms Are Thoughtfully Designed With Jack & Jill Bathroom Access, Providing Excellent Privacy & Convenience For Every Family Member.Featuring 9' Ceilings On Main Floor, Hardwood Flooring, Oak Staircase & A Bright, Functional Layout. Gourmet Kitchen With Granite Countertops, Stainless Steel Appliances, Centre Island, Pantry & Ample Cabinetry. Spacious Family Room With Gas Fireplace, Separate Living/Dining Areas & Main Floor Library/Home Office. Professionally Finished Basement Offers 2 Additional Bedrooms, Bathroom, Entertainment/Living Space & Plenty Of Storage.Double Car Garage With A Total Of 6 Parking Spaces - An Exceptional Feature For Larger Families & Multiple Vehicles.Located In The Highly Desirable, Family-Friendly Wismer Community With Excellent Schools Including Fred Varley Public School & Bur Oak Secondary School. Steps To Parks, Schools, Public Transit & Everyday Amenities. Minutes To FreshCo, Shoppers Drug Mart, Restaurants, Banks, Community Facilities & CF Markville Shopping Centre. Convenient Access To Centennial GO Station, Major Roads & Highways 407/404. Surrounded By Parks, Trails & Recreational Facilities.A Rare Rental Opportunity Combining 5+2 Bedrooms, Ensuite/Semi-Ensuite Access For All Second-Floor Bedrooms, Excellent Schools, 6-Car Parking & An Unbeatable Markham Location. Spacious, Functional & Move-In Ready - A Wonderful Place To Call Home! (id:29237)
Contact us for more information.

The trademarks REALTOR®, REALTORS®, and the REALTOR® logo are controlled by The Canadian Real Estate Association (CREA) and identify real estate professionals who are members of CREA. The trademarks MLS®, Multiple Listing Service® and the associated logos are owned by The Canadian Real Estate Association (CREA) and identify the quality of services provided by real estate professionals who are members of CREA. The trademark DDF® is owned by The Canadian Real Estate Association (CREA) and identifies CREA's Data Distribution Facility (DDF®)