
Toronto, Ontario M4L 3Y9
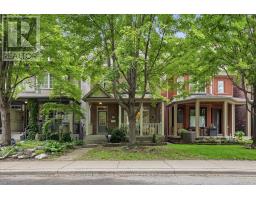
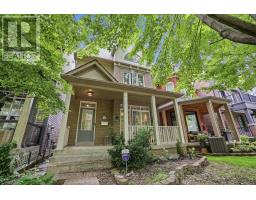
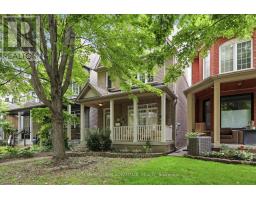
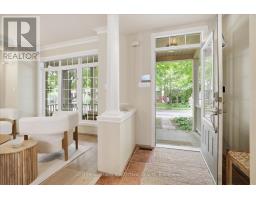
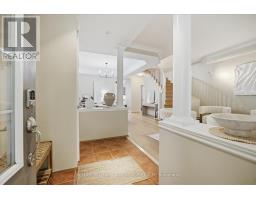
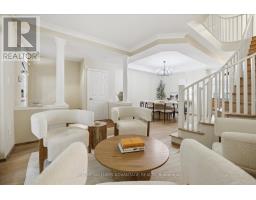
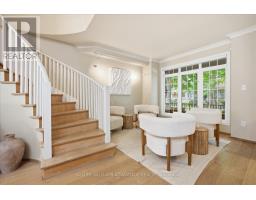
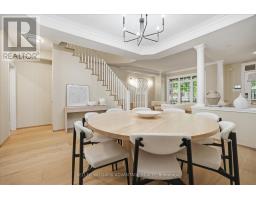
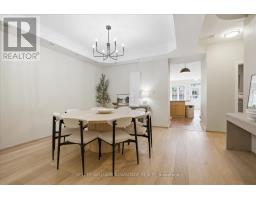
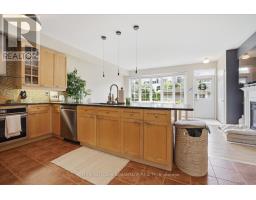
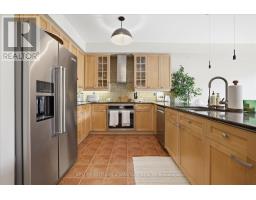
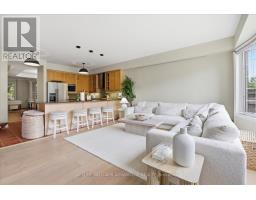
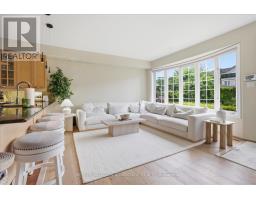
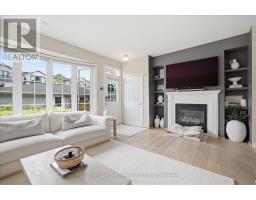
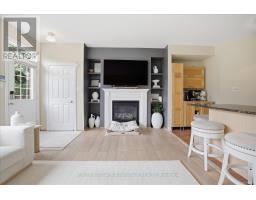
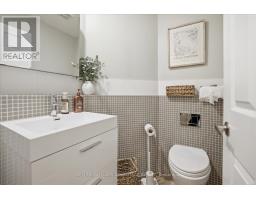
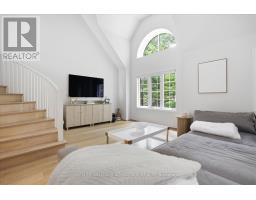
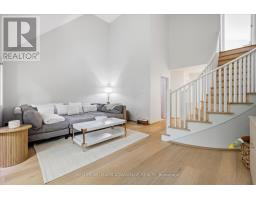
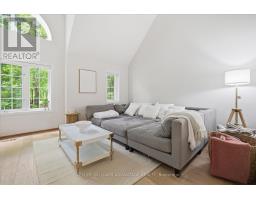
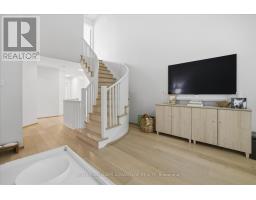
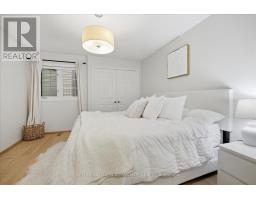
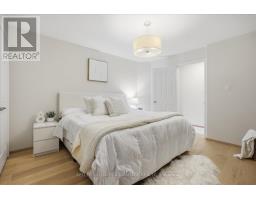
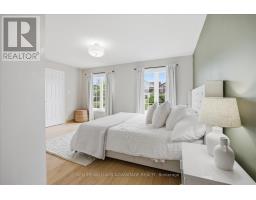
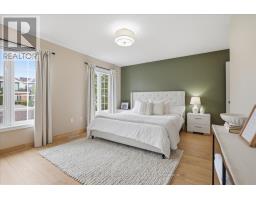
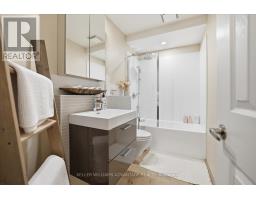
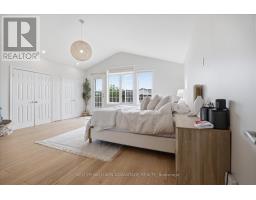
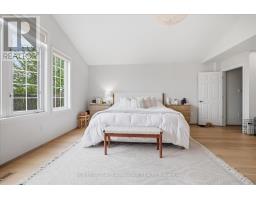
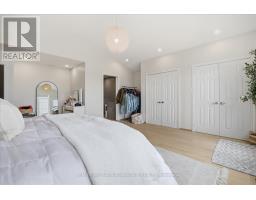
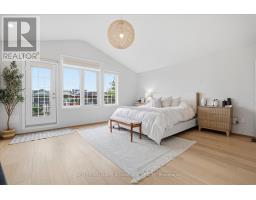
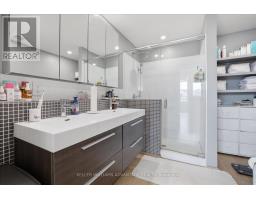
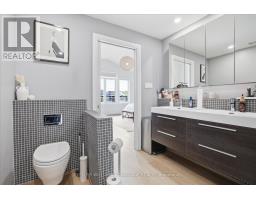
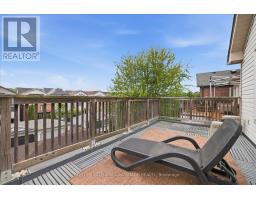
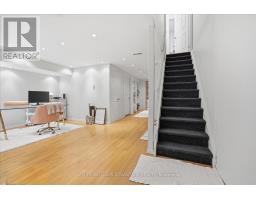
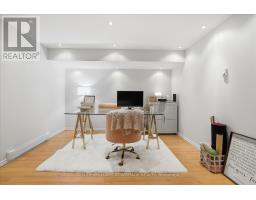
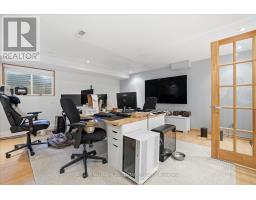
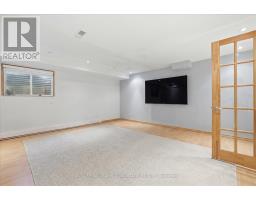
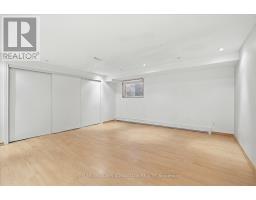
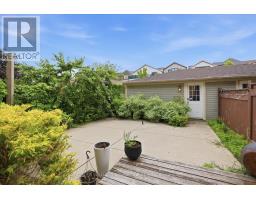
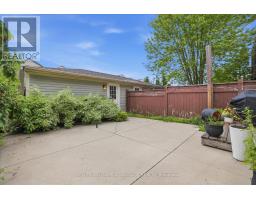
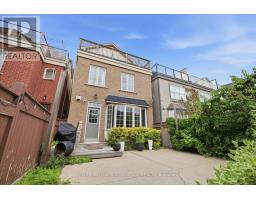
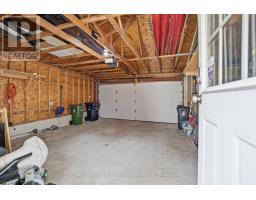
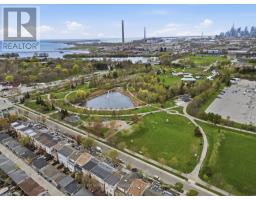
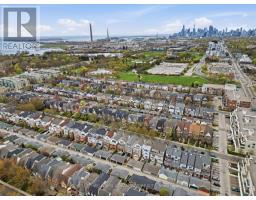
Welcome to 46 Sarah Ashbridge Avenue, an exceptional detached residence in the heart of The Beach, where generous living spaces, timeless finishes, and an unbeatable location come together to create the perfect place to call home. Thoughtfully designed for modern family living, the main floor offers an elegant balance of open-concept flow and defined entertaining spaces. Hardwood floors, coffered ceilings, and abundant natural light create a warm, inviting atmosphere, while the spacious kitchen with granite countertops and breakfast bar opens seamlessly to the family room with gas fireplace and walk-out to the private backyard. A stunning second-floor media lounge with soaring cathedral ceilings provides a flexible gathering space for movie nights, a home office, or children's play area. Upstairs, the entire third floor is dedicated to a private primary retreat, complete with a walk-in closet, spa-inspired ensuite, and balcony. Two additional bedrooms and a finished lower level with a recreation room and fourth bedroom offer exceptional flexibility for growing families, guests, or work-from-home needs. Outside, enjoy a beautifully landscaped backyard and the rare convenience of a detached two-car garage-an increasingly hard-to-find feature in this coveted neighbourhood. Perfectly positioned just steps from the lake, Boardwalk, parks, top-rated schools, and the vibrant shops, cafés, and restaurants along Queen Street East, this is an opportunity to enjoy one of Toronto's most sought-after communities at its very best. (id:29237)
Contact us for more information.

The trademarks REALTOR®, REALTORS®, and the REALTOR® logo are controlled by The Canadian Real Estate Association (CREA) and identify real estate professionals who are members of CREA. The trademarks MLS®, Multiple Listing Service® and the associated logos are owned by The Canadian Real Estate Association (CREA) and identify the quality of services provided by real estate professionals who are members of CREA. The trademark DDF® is owned by The Canadian Real Estate Association (CREA) and identifies CREA's Data Distribution Facility (DDF®)