
Toronto, Ontario M4X 0A4
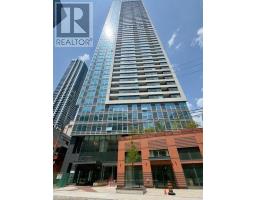
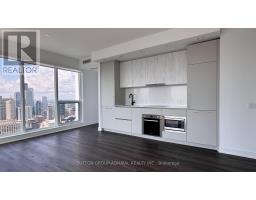

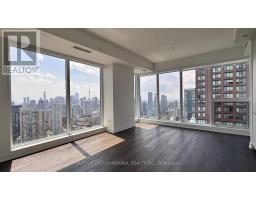
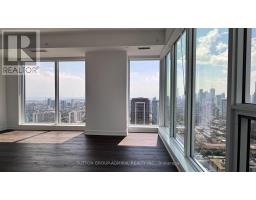
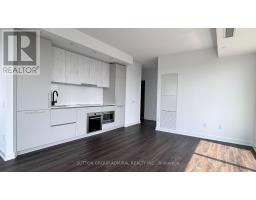
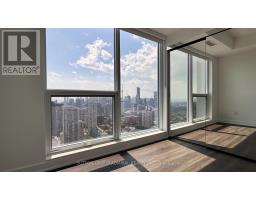
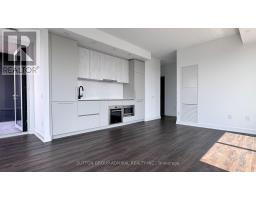
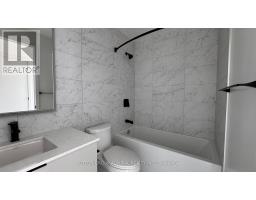
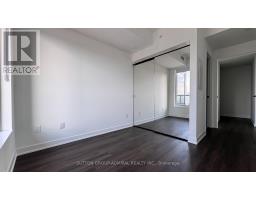
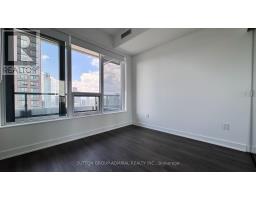
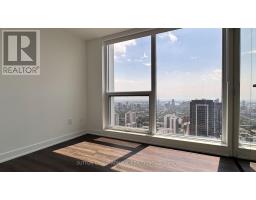
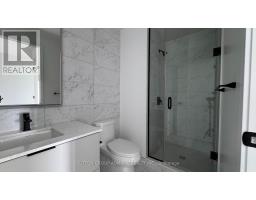
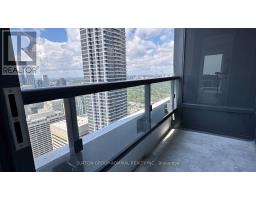
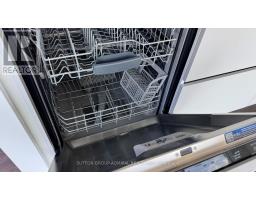
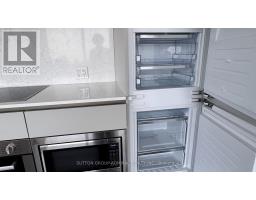
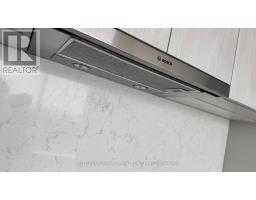
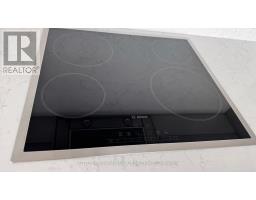
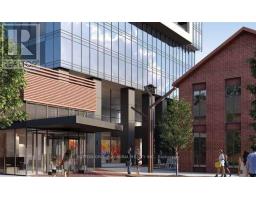
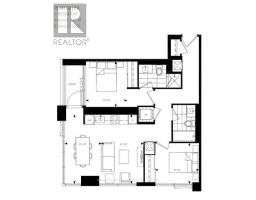
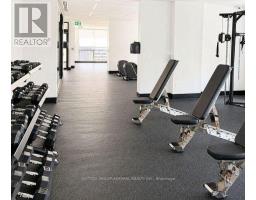
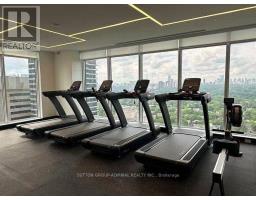
Gorgeous Brand New never-lived-in 2-Bdr/2-Bath corner suite at Burke Condos, perfectly located just steps from Sherbourne SUBWAY Station in the heart of downtown Toronto. Offering 847 sq. ft.(as per builder) of living space, this bright southeast-facing unit features a funcional open-concept layout, spacious living and dining areas, dramatic floor-to-ceiling windows, and breathtaking CN Tower views. The contemporary kitchen features high-end countertops and seamless built-in appliances, striking a perfect balance between sleek aesthetics and everyday functionality for casual dining or hosting guests. Thoughtfully crafted for comfort and upscale taste, this turnkey residence is ideally suited for urban professionals, couples, or small families wanting a refined city lifestyle. Positioned in an unbeatable location, you are just moments away from Yonge & Bloor, Yorkville, and the Financial District, as well as top-tier academic institutions like the University of Toronto, TMU, and George Brown College. World-class healthcare, vibrant dining, shopping, parks, and quick access to the DVP are all right at your door step. Building residents enjoy access to an outstanding suite of luxury amenities, including a 24-hour concierge, a fully equipped fitness facility with dedicated yoga and spin spaces, a private screening room, games room, stylish co-working lounges, guest suites, and an outdoor terrace with BBQ stations for social gatherings. With outstanding mobility credentials - a Walk Score of 87, Transit Score of 89, and Bike Score of 95 - this home delivers unmatched downtown accessibility and convenience. An incredible opportunity to secure a residence in one of Toronto's premier new communities. No pets! (id:29237)
Contact us for more information.

The trademarks REALTOR®, REALTORS®, and the REALTOR® logo are controlled by The Canadian Real Estate Association (CREA) and identify real estate professionals who are members of CREA. The trademarks MLS®, Multiple Listing Service® and the associated logos are owned by The Canadian Real Estate Association (CREA) and identify the quality of services provided by real estate professionals who are members of CREA. The trademark DDF® is owned by The Canadian Real Estate Association (CREA) and identifies CREA's Data Distribution Facility (DDF®)