
Toronto, Ontario M5V 0X4
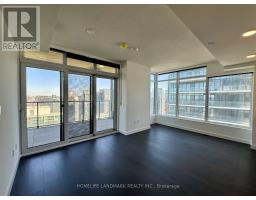
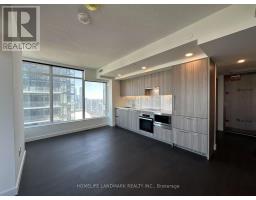
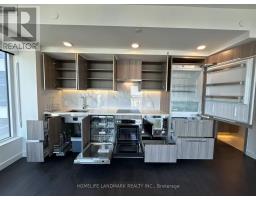
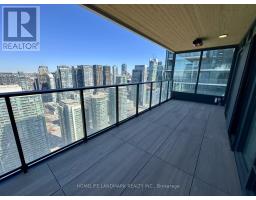
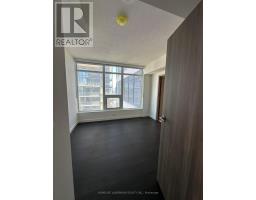
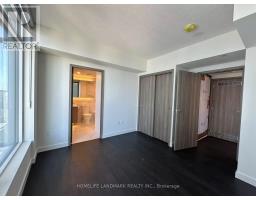
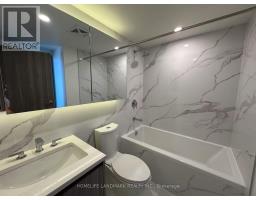
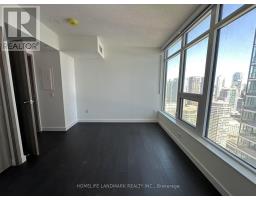
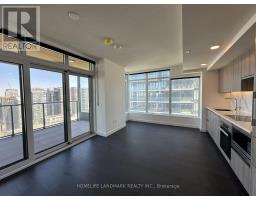
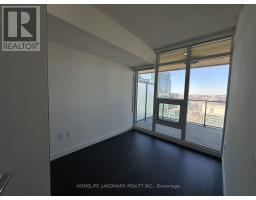
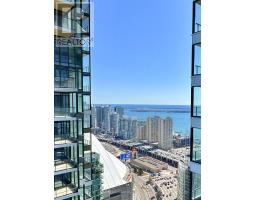
Client RemarksWelcome to this stunning high-floor 2-bedroom, 2-bathroom residence offering approximately 700 sq.ft. of thoughtfully designed interior living space plus an impressive 170 sq.ft. oversized balcony. Featuring a highly functional open-concept layout, this bright and modern suite is enhanced by floor-to-ceiling windows that flood the home with natural light throughout the day. Enjoy breathtaking unobstructed west-facing city views with partial lake views, providing a spectacular backdrop for both daytime and evening living. The expansive balcony spans the full length of the suite, creating an exceptional outdoor space perfect for entertaining, outdoor dining, or simply relaxing while taking in beautiful sunset views. The desirable split-bedroom layout offers excellent privacy, with a spacious primary bedroom featuring a private ensuite bath and generous closet space. The second bedroom is ideal for family, guests, or a home office. The contemporary kitchen showcases premium built-in appliances, sleek cabinetry, quartz countertops, and seamlessly flows into the dining and living areas, creating an inviting space for everyday living and entertaining. Residents enjoy an exceptional collection of resort-inspired amenities, including an indoor swimming pool, sauna, spa, jacuzzi, state-of-the-art fitness centre, elegant party and games rooms, as well as a sophisticated wine tasting lounge with private wine lockers. Conveniently located close to transit, major highways, shopping, dining, parks, and everyday conveniences, this is a rare opportunity to enjoy luxury living with unobstructed views, expansive outdoor space, premium amenities, and a truly turnkey lifestyle in one of the city's most desirable communities. (id:29237)
Contact us for more information.

The trademarks REALTOR®, REALTORS®, and the REALTOR® logo are controlled by The Canadian Real Estate Association (CREA) and identify real estate professionals who are members of CREA. The trademarks MLS®, Multiple Listing Service® and the associated logos are owned by The Canadian Real Estate Association (CREA) and identify the quality of services provided by real estate professionals who are members of CREA. The trademark DDF® is owned by The Canadian Real Estate Association (CREA) and identifies CREA's Data Distribution Facility (DDF®)