
Markham, Ontario L3S 2C6
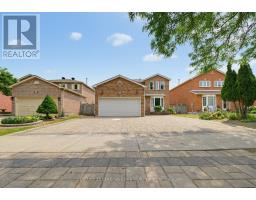
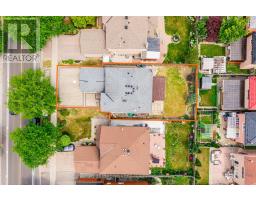
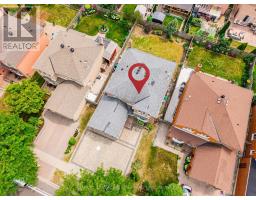
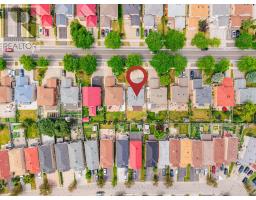
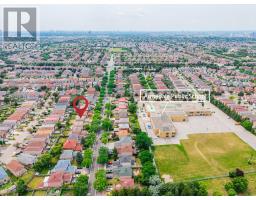
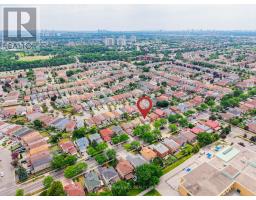
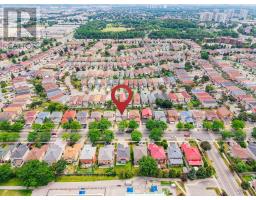
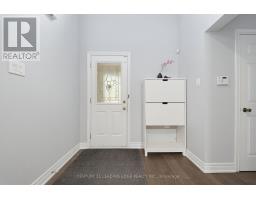
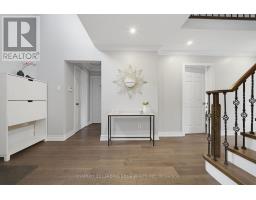
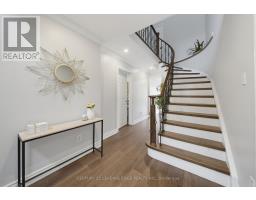
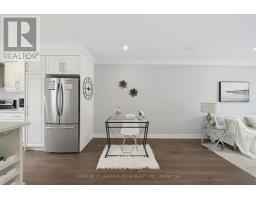
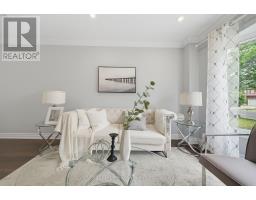
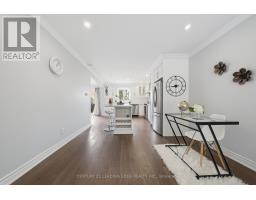
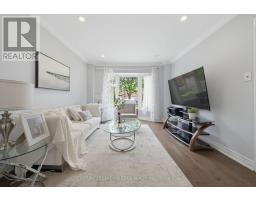
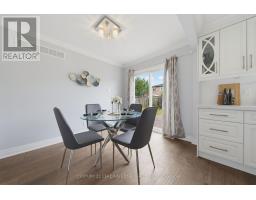
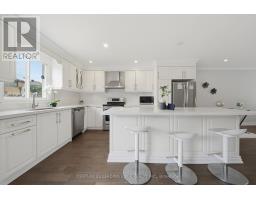
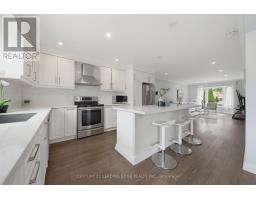
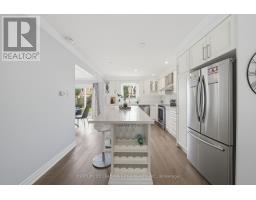
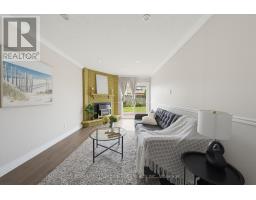
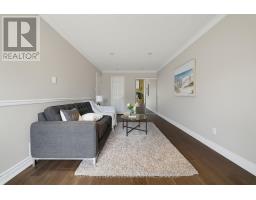
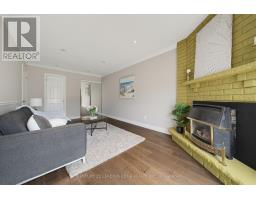
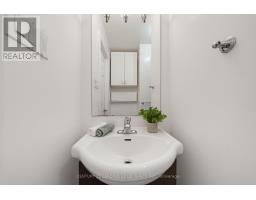
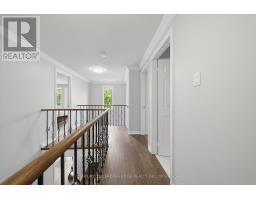
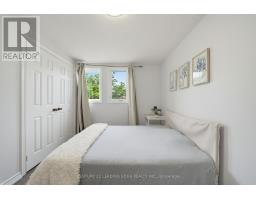
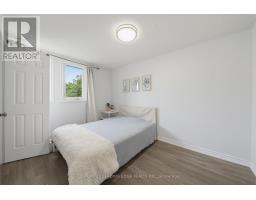
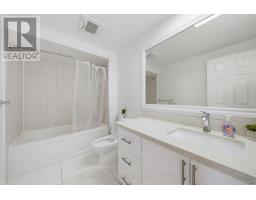
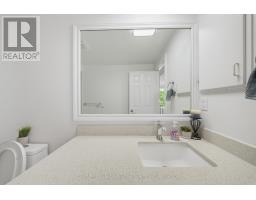
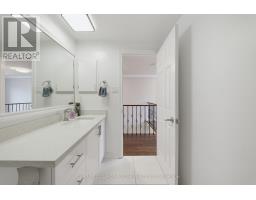
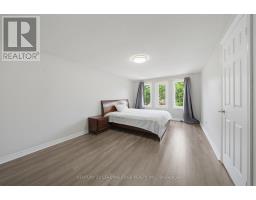
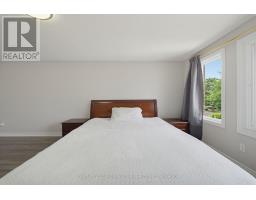
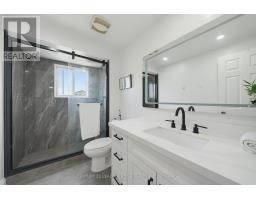

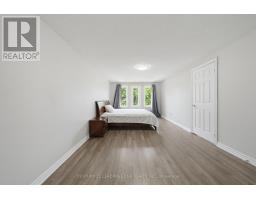
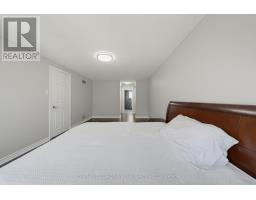
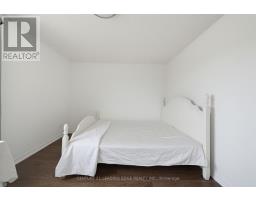

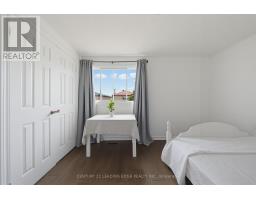
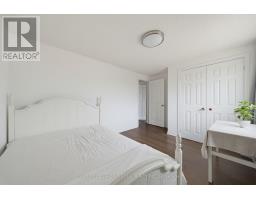
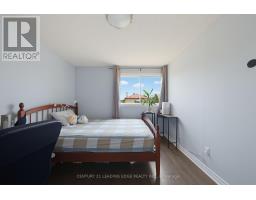
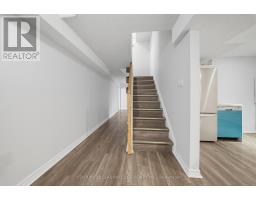
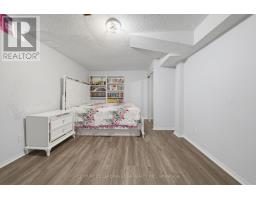
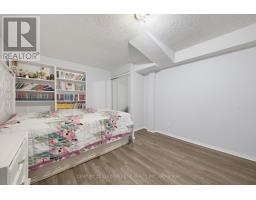
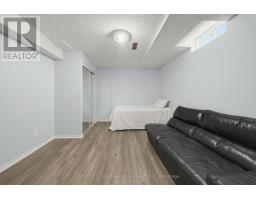
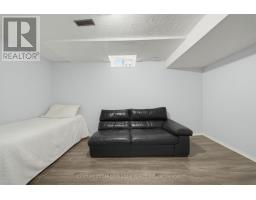
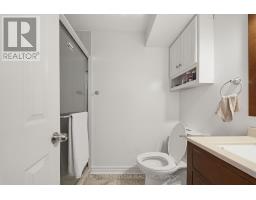
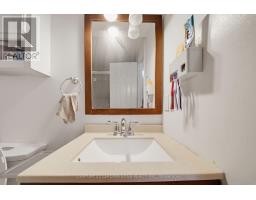
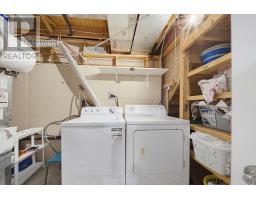
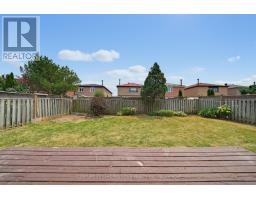
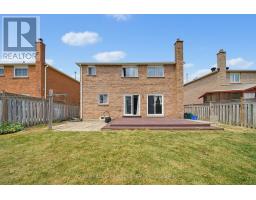
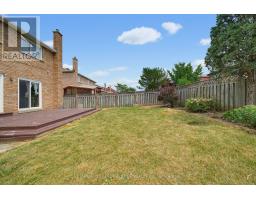
Welcome To 47 Elson St! Beautifully Renovated Detached 2-Storey Home In A Highly Sought-After Markham Neighbourhood! This Spacious Home Features 4 Generously Sized Bedrooms, 4 Full Bathrooms, And A Functional Layout Perfect For Growing Families. Finished Basement With 2 Bedrooms, Large Kitchen, Laundry, And Separate Entrance Offers Excellent In-Law Suite Or Rental Income Potential. Spacious Primary Bedroom Features A Walk-In Closet And Updated Ensuite. Modern Eat-In Kitchen Boasts Quartz Countertops, Oversized Centre Island, Stainless Steel Appliances, And Ample Cabinetry. Hardwood Flooring, Oak Staircase, And Pot Lights Throughout. Main Floor Family Room Can Easily Be Converted Into An Additional Bedroom With Closet And Access To A Full Bathroom. Professionally Finished Stone Interlock Driveway And Numerous Upgrades Throughout. Prime Location Close To Walmart, Costco, Home Depot, Banks, Grocery Stores, Restaurants, Shopping, Schools, Parks, Transit, And Just Minutes To Highways 401 & 407. A Fantastic Move-In Ready Home Offering Space, Style, And Income Potential! (id:29237)
Contact us for more information.

The trademarks REALTOR®, REALTORS®, and the REALTOR® logo are controlled by The Canadian Real Estate Association (CREA) and identify real estate professionals who are members of CREA. The trademarks MLS®, Multiple Listing Service® and the associated logos are owned by The Canadian Real Estate Association (CREA) and identify the quality of services provided by real estate professionals who are members of CREA. The trademark DDF® is owned by The Canadian Real Estate Association (CREA) and identifies CREA's Data Distribution Facility (DDF®)