
Toronto, Ontario M6G 3R5
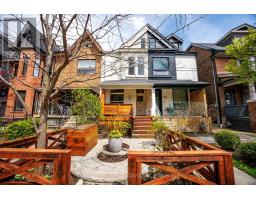
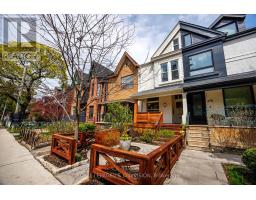
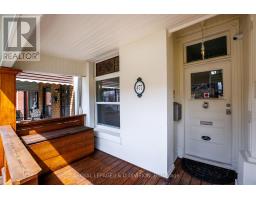
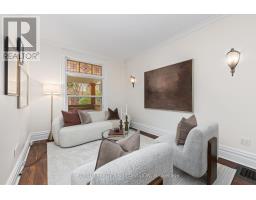
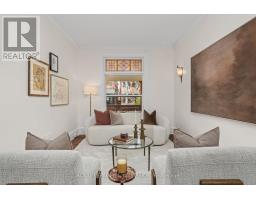
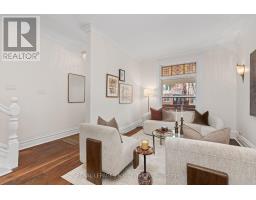
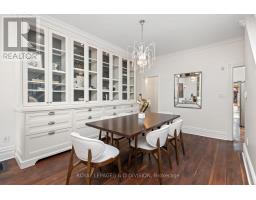
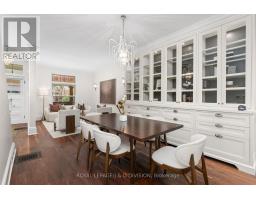
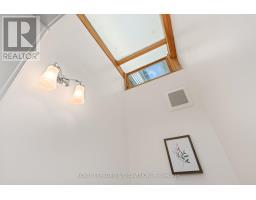
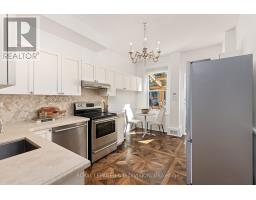
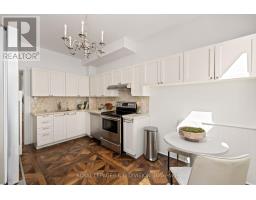
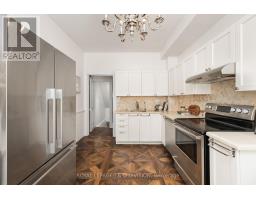
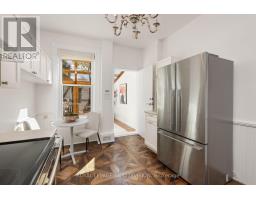
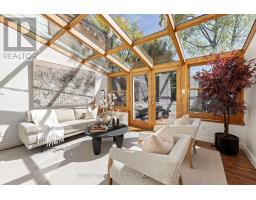
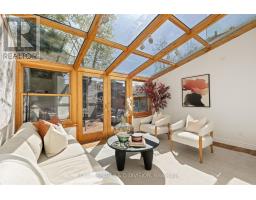
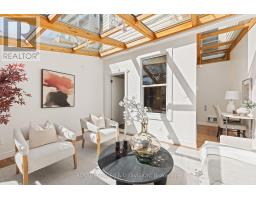
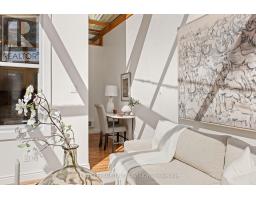
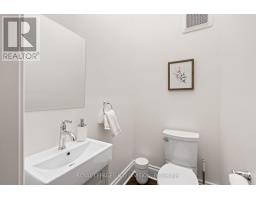
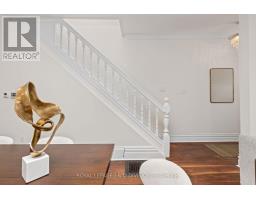
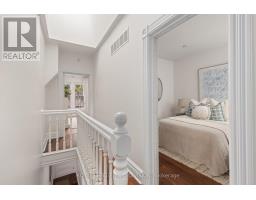
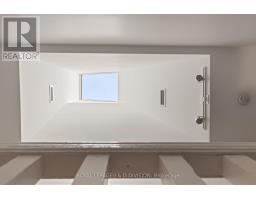
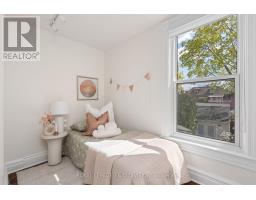
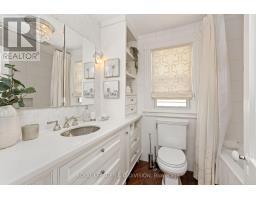
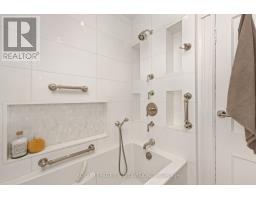
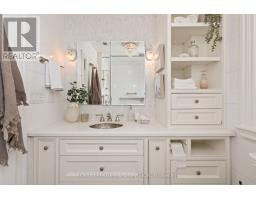
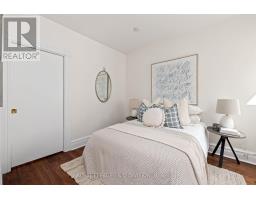
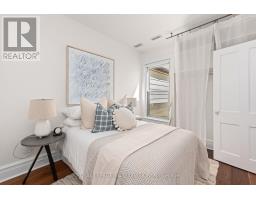
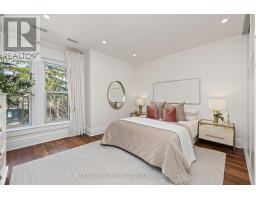
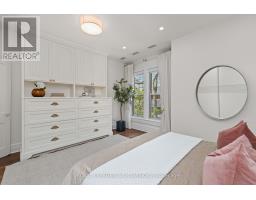
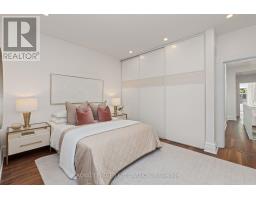
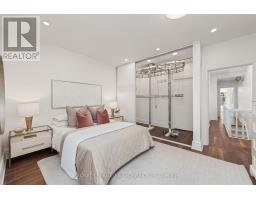
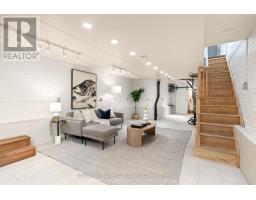
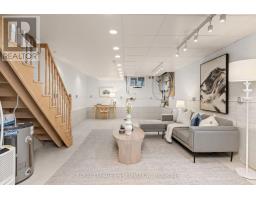
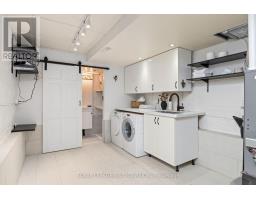
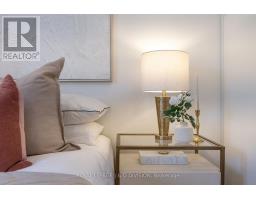
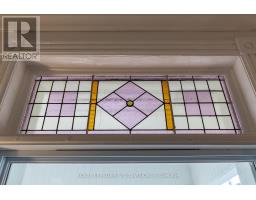
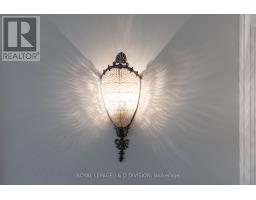
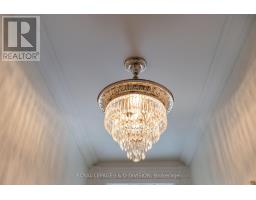
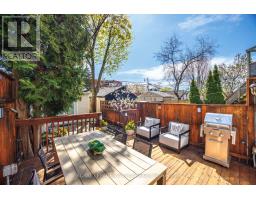
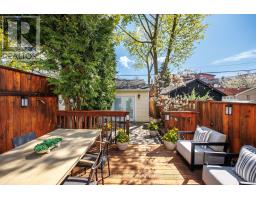
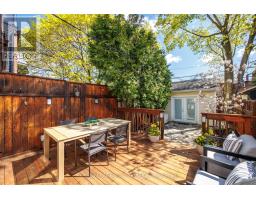
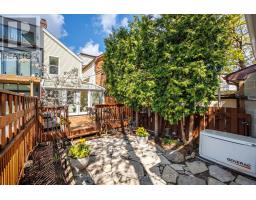
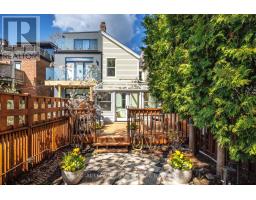
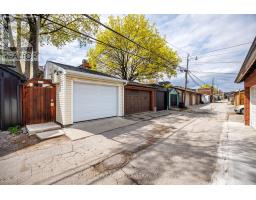
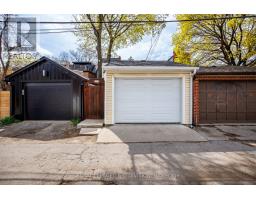
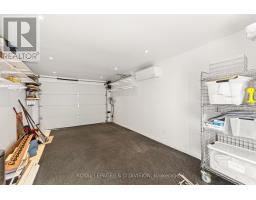
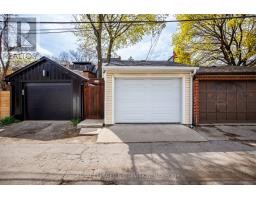
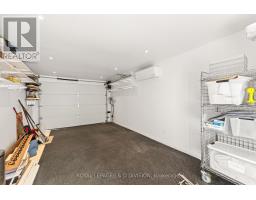
Welcome to this exquisitely reimagined century home, where timeless character meets a refined, top-to-bottom renovation. Thoughtfully curated with a nod to French-inspired elegance and relaxed sophistication, this exceptional residence offers turnkey living in one of Midtown Toronto's most coveted neighbourhoods. The main floor showcases a stylish open-concept layout, anchored by rich walnut flooring in the living and dining areas. The dining room features a stunning custom built-in cabinet by Bellini, adding both function and architectural interest. A rare main-floor powder room enhances everyday convenience. The beautifully appointed kitchen is finished with Crema Marfil marble countertops and backsplash, complemented by reclaimed Trianon pattern French oak flooring. The spectacular four-season sunroom serves as a true showpiece-fully integrated with the home's heating and cooling system and equipped with a dedicated thermostat for energy-efficient, year-round enjoyment. Upstairs, a striking central skylight infuses the second floor with natural light, enhancing the home's bright and airy feel. The primary bedroom features a custom Watchtower Interiors custom wardrobe with integrated millwork. The clothes conveyor in the huge primary closet is the ultimate in convenience and function. The spa-inspired washroom is complete with a Bellini vanity and bespoke finishes. All bedrooms are finished with beautiful walnut flooring. The basement has been lowered with radiant heating integrated into the benched walls, creating a comfortable living space. The detached garage built in 2015 is a versatile space that is currently used as a fitness studio. This home is for the discerning Buyer that appreciates a home with a rare blend of refined aesthetics and conscious building biology. No expense was spared in bringing this house to the market. Interior professionally painted in April 2026. A truly exceptional offering. Just move in and enjoy. (id:29237)
Contact us for more information.

The trademarks REALTOR®, REALTORS®, and the REALTOR® logo are controlled by The Canadian Real Estate Association (CREA) and identify real estate professionals who are members of CREA. The trademarks MLS®, Multiple Listing Service® and the associated logos are owned by The Canadian Real Estate Association (CREA) and identify the quality of services provided by real estate professionals who are members of CREA. The trademark DDF® is owned by The Canadian Real Estate Association (CREA) and identifies CREA's Data Distribution Facility (DDF®)