
Toronto, Ontario M8V 0J8

Maintenance, Common Area Maintenance, Insurance
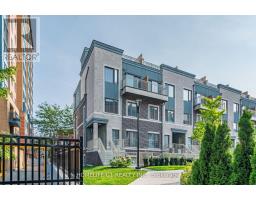
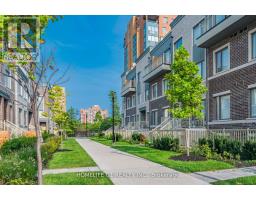
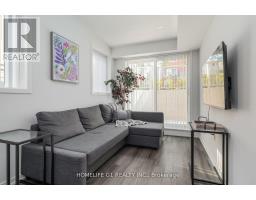
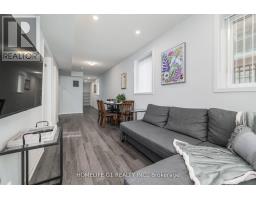
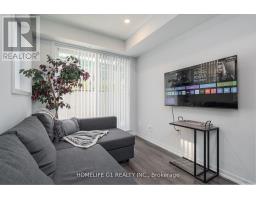
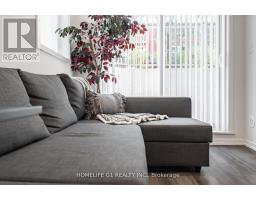
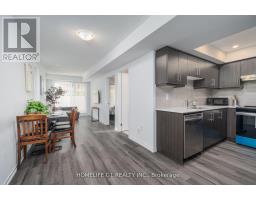
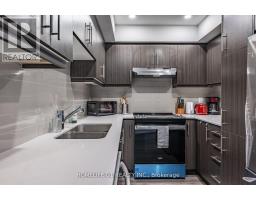
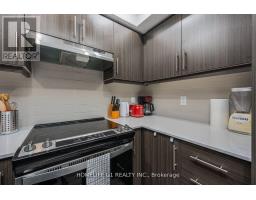
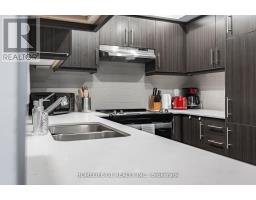
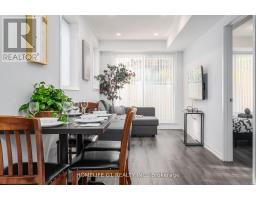
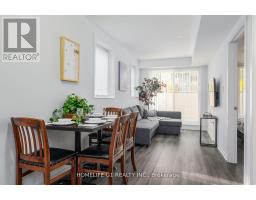
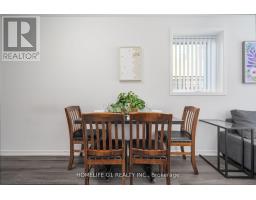
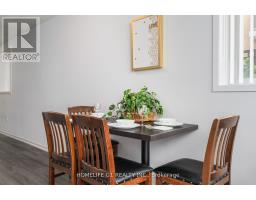
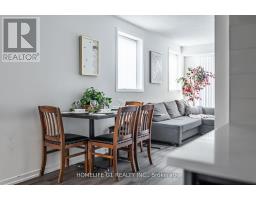
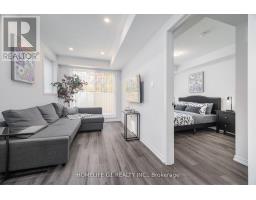
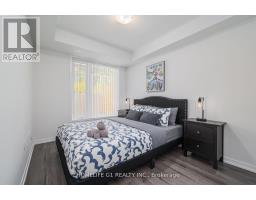
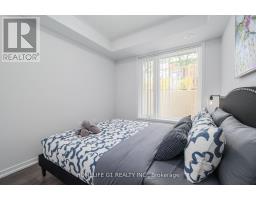
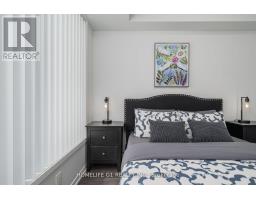
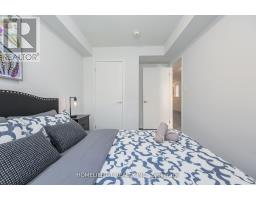
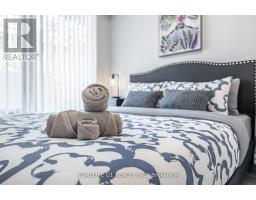
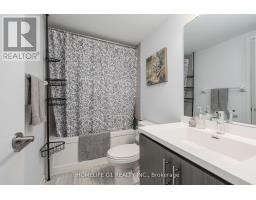
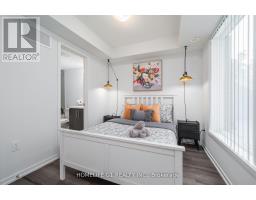
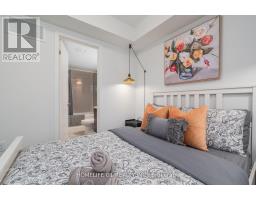
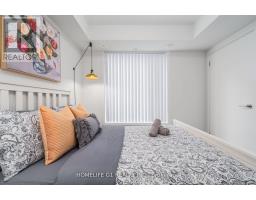
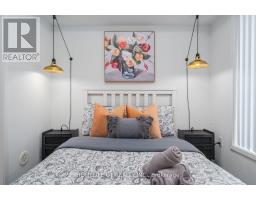
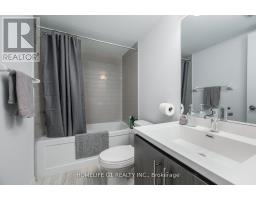
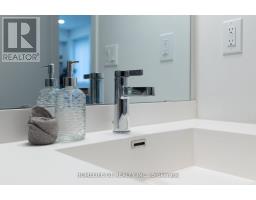
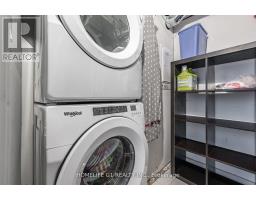
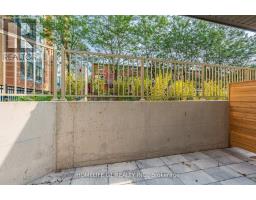

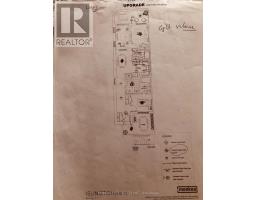
$275.99 MonthlyCORNER UNIT. 1 Underground Parking. DAYTIME NATURAL LIGHT IN ALL BEDROOMS, DINING ROOM & LIVINGROOM. 3 Exposures (North, East & South)/MPAC. Large Windows in Bedrooms. Pot Lights. No Carpet.2 BEDS & 2 ATTACHED FULL SIZED BATH (4 pc ensuite bathrooms) located in one of Mimico's most vibrant communities Lake & Town. Private PATIO. 884 Sq Ft/ Builder Plan. Yr Built 2023. Condo Fees Jun 2026 bill: Condo Maint Fees: $221.06 + Parking Fee: $54.93. Total: $275.99 / monthly fees. Low outgo.!! Steps to local cafes, bakeries, yoga studios, entertainment, grocery shops, within a charming and walkable neighborhood. Family-friendly neighborhood with multiple childcare options and community amenities nearby, Offering a low-maintenance lifestyle. Perfect for first-time buyers, professionals, young families, or investors seeking a modern home close to the lake with easy access to the city. Efficient modern Heating / Cooling system with low utility bills. Modern Kitchen with Stainless steel appliances. Short distance to Mimico GO / Long Branch GO / Kipling Station, Hwy 427, mins to QEW, 15-20mins Pearson Airport IKEA, Sheridian Mall Downtown Toronto from QEW/Islington, TTC bus approx2-5 mins walk from home. Walk to Lake Ontario & Humber College Lakeshore Campus. Colonel Samuel Smith Park, Rotary Park & Prince of Wales Park in proximity. Must see. Priced to sell. (id:29237)
Contact us for more information.

The trademarks REALTOR®, REALTORS®, and the REALTOR® logo are controlled by The Canadian Real Estate Association (CREA) and identify real estate professionals who are members of CREA. The trademarks MLS®, Multiple Listing Service® and the associated logos are owned by The Canadian Real Estate Association (CREA) and identify the quality of services provided by real estate professionals who are members of CREA. The trademark DDF® is owned by The Canadian Real Estate Association (CREA) and identifies CREA's Data Distribution Facility (DDF®)