
Toronto, Ontario M4X 1K7
Maintenance,
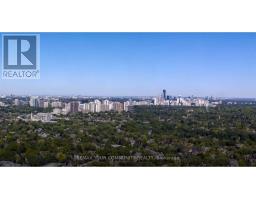
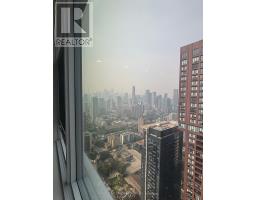
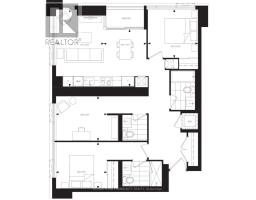
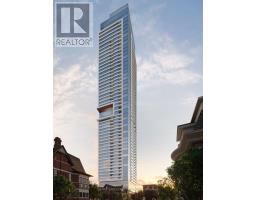
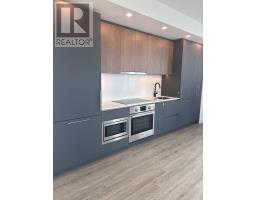
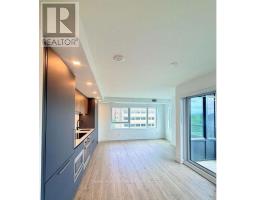
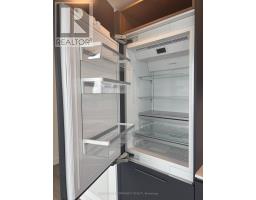
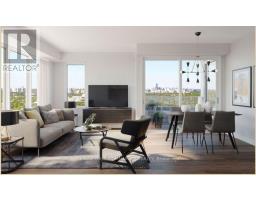
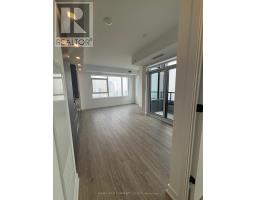
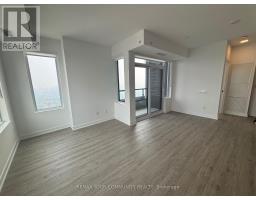
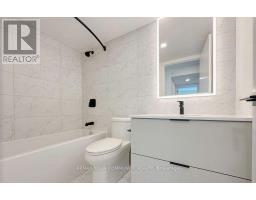
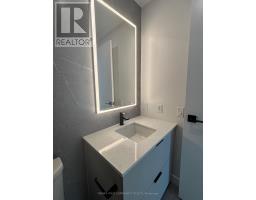
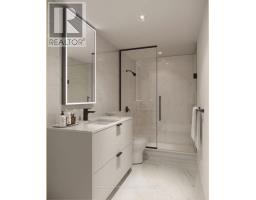
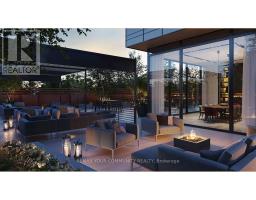
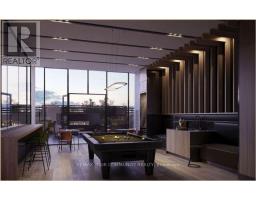
$801 MonthlyStylish, Spacious, And NEVER LIVED IN, This Brand-New 3 Bedroom, 2.5 Bathroom Suite At Burke Condos Offers Over 1,100 Sq. Ft. Of Thoughtfully Designed Living Space. Large Windows Throughout Fill The Home With Natural Light, While The Functional Layout Features Three Well-Appointed Bedrooms. Includes One Parking Space And One Locker. Residents Enjoy An Impressive Collection Of Premium Amenities, Including 24-Hour Concierge service, A Fully Equipped Fitness Centre, Yoga Studio, Café Lounge, Party Room, Private DiningRoom, Outdoor Terrace With BBQs, Games Room, Theatre Room, And Music Room.Conveniently Located Directly Beside Sherbourne Station, Commuting Is Effortless With Quick TTC Access To The Financial District In Approximately 10 Minutes. Enjoy Being Just Moments From Yorkville's Luxury Boutiques And Fine Dining, The Shopping And Entertainment Of The Eaton Centre, And The Historic Charm Of Cabbagetown.Experience The Best Of Downtown Living In This Exceptional Residence Combining Space, Style, Convenience, And Outstanding Amenities. (id:29237)
Contact us for more information.

The trademarks REALTOR®, REALTORS®, and the REALTOR® logo are controlled by The Canadian Real Estate Association (CREA) and identify real estate professionals who are members of CREA. The trademarks MLS®, Multiple Listing Service® and the associated logos are owned by The Canadian Real Estate Association (CREA) and identify the quality of services provided by real estate professionals who are members of CREA. The trademark DDF® is owned by The Canadian Real Estate Association (CREA) and identifies CREA's Data Distribution Facility (DDF®)