
Toronto, Ontario M5C 0B6
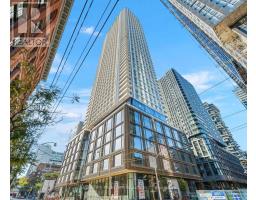
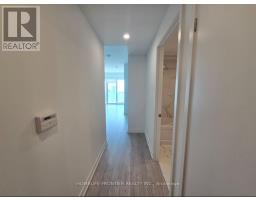
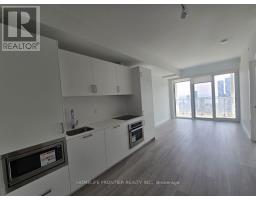
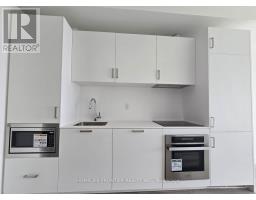
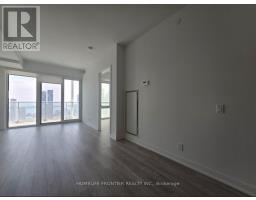
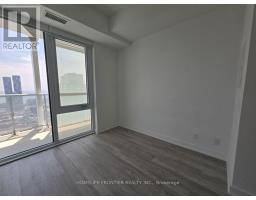
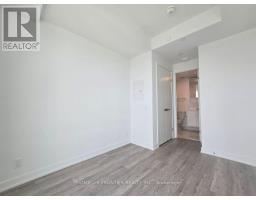
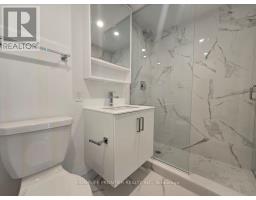
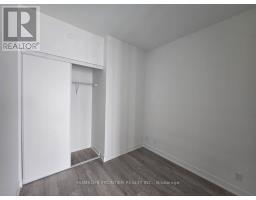
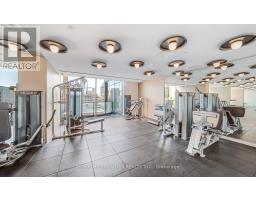
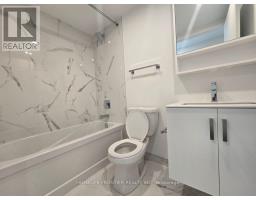
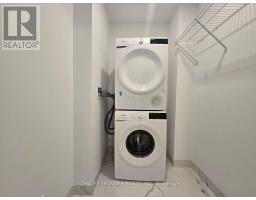
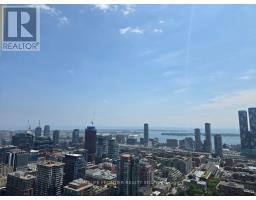
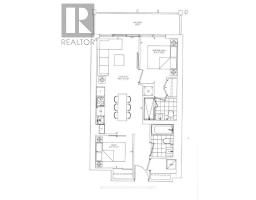
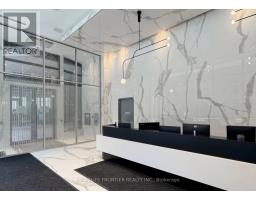
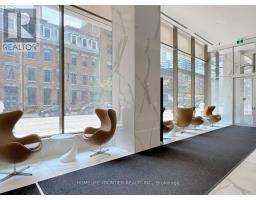
Welcome To 88 Queen Condos in Central Downtown! 2 Bedroom, 2 Bathroom Suite Offering Approx. 650 Sq.Ft. + Large Balcony With South Facing Breathtaking Panoramic City, Lake & Toronto Islands Views. Bright Open-Concept Layout Featuring Floor-To-Ceiling Windows, 9' Ceilings, Laminate Flooring Throughout, Modern Kitchen With Quartz Countertop, Backsplash, Valance Lighting & Built-In Appliances. Primary Bedroom With 3-Piece Ensuite & Large Closet. Enjoy Exceptional Amenities Including 24-Hour Concierge, Infinity Pool With Cabanas, Fitness Centre, Aerial Yoga Studio, Theatre Room, Co-Working Space, Party Room, Private Dining Room, Outdoor Terrace With BBQs & Fireplace, Conservatory, Jacuzzi, Guest Suites & More. Unbeatable Downtown Location With A 100 Transit Score & 97 Walk Score. Steps To Queen Subway Station, Eaton Centre, TMU, George Brown College, St. Michael's Hospital, The Financial District, Restaurants, Shopping & More. YOU MUST SEE!!! (id:29237)
Contact us for more information.

The trademarks REALTOR®, REALTORS®, and the REALTOR® logo are controlled by The Canadian Real Estate Association (CREA) and identify real estate professionals who are members of CREA. The trademarks MLS®, Multiple Listing Service® and the associated logos are owned by The Canadian Real Estate Association (CREA) and identify the quality of services provided by real estate professionals who are members of CREA. The trademark DDF® is owned by The Canadian Real Estate Association (CREA) and identifies CREA's Data Distribution Facility (DDF®)