
Toronto, Ontario M5N 1Y6
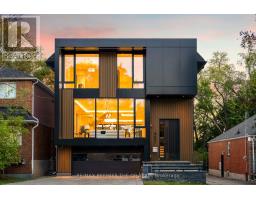
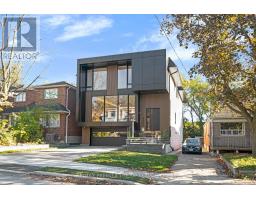
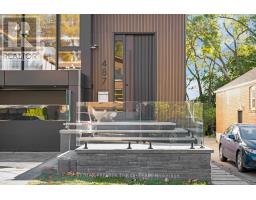
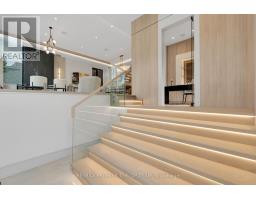
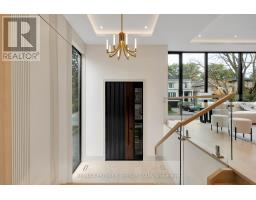
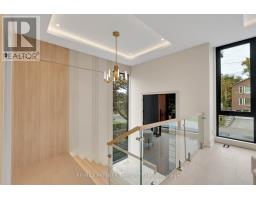
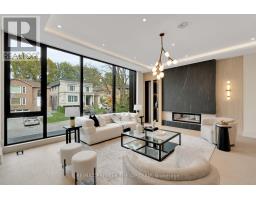
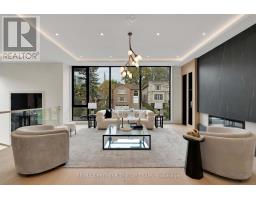
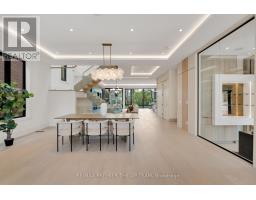
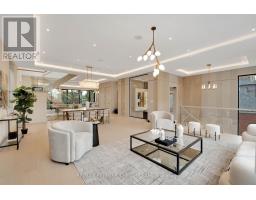
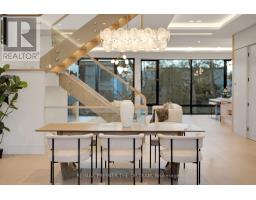
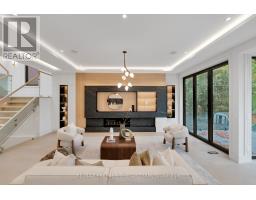
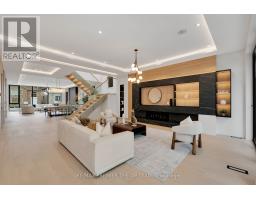
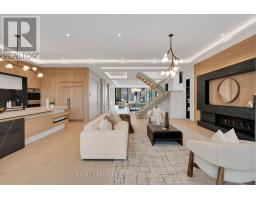
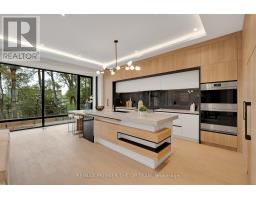
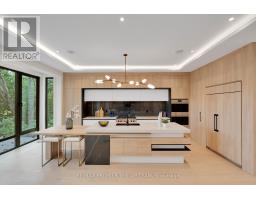
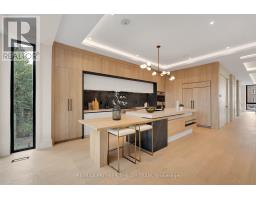
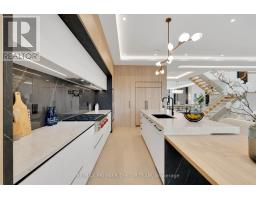
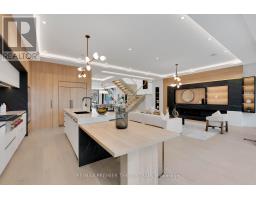
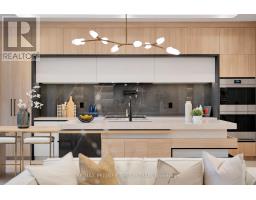
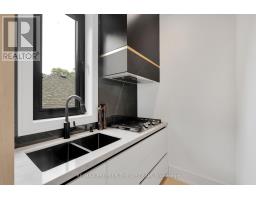
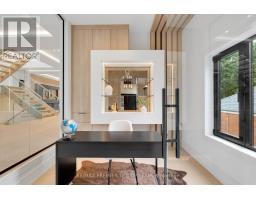
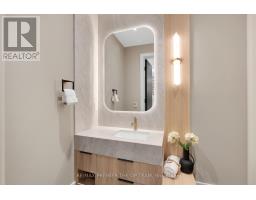
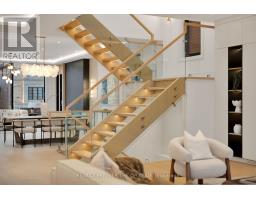
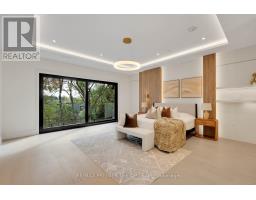
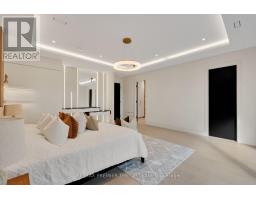
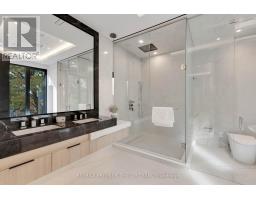
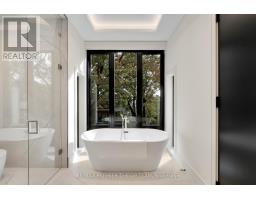
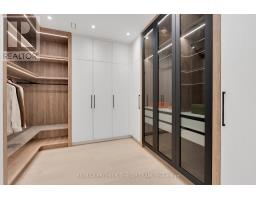
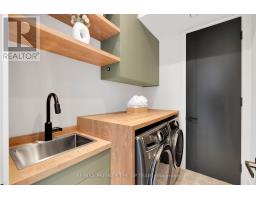
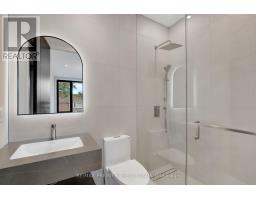
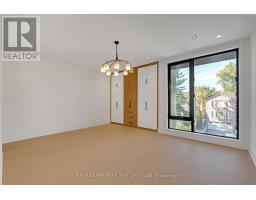
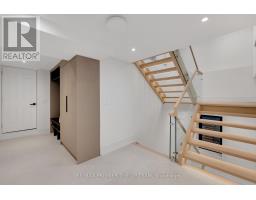
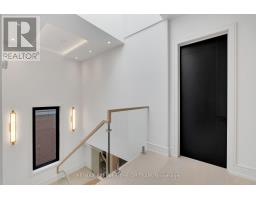
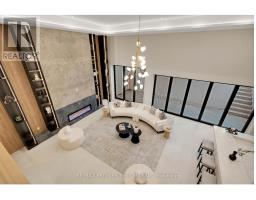
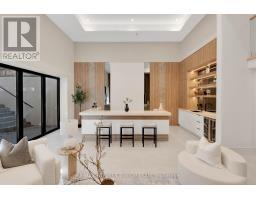
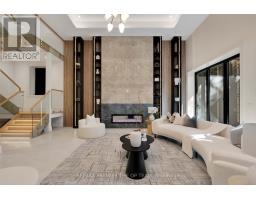
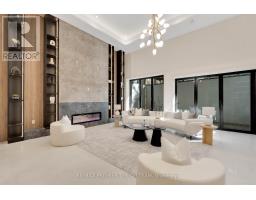
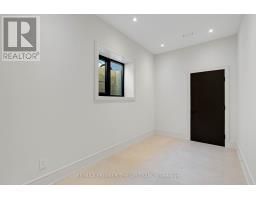
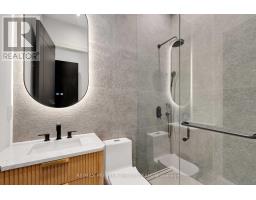
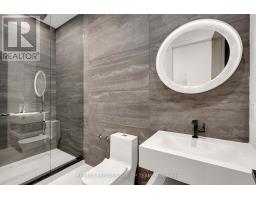
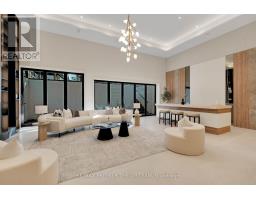
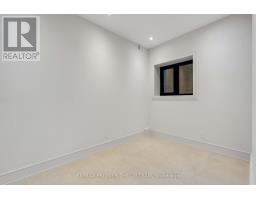
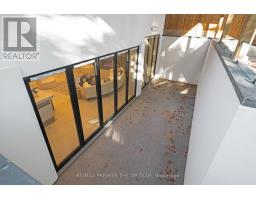
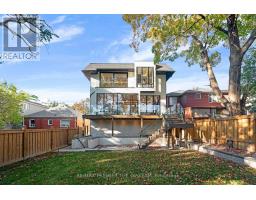
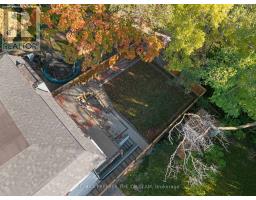
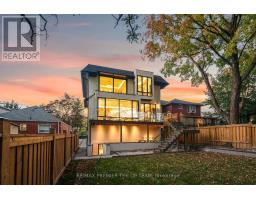
EXPERIENCE ELEVATED LIVING. This is an exceptional well built modern residence, where sophisticated design meets everyday functionality. Offering over 5,000 square feet of thoughtfully designed living space, this architectural masterpiece delivers the perfect balance of luxury, comfort, and versatility. The heart of the home is a stunning chef-inspired kitchen, featuring premium Sub-Zero appliances, an impressive 9-foot island that transitions into a breakfast bar, and a dedicated prep kitchen designed for effortless entertaining. The space flows seamlessly to a custom rear deck, creating an ideal indoor-outdoor living experience. Upstairs, the 4 generously sized bedrooms offer spa-inspired ensuites, and the laundry room enhances everyday chores. The primary bedroom showcases a spacious walk-in closet, private balcony, heated ensuite floors, a deep soaker tub, and a serene atmosphere designed for relaxation. The impressive lower level features soaring 16-foot ceilings, heated flooring, a wet bar, dual-zone beverage fridge, 2 bedrooms, and a walkout lounge area that provides the perfect setting for hosting family and friends. Outdoors, the property has been thoughtfully prepared for future enhancements, including a driveway roughed-in for heating, front and rear irrigation systems, and City of Toronto approval for a swimming pool-offering the opportunity to create your own private backyard oasis. Filled with natural light throughout, this residence exemplifies contemporary luxury in one of Toronto's most walkable and desirable neighbourhoods. Enjoy proximity to top-rated schools like Upper Canada and Havergal College, parks, shopping, dining, transit, Highway 401, and a ton more! SEE FEATURE SHEET. (id:29237)
Contact us for more information.

The trademarks REALTOR®, REALTORS®, and the REALTOR® logo are controlled by The Canadian Real Estate Association (CREA) and identify real estate professionals who are members of CREA. The trademarks MLS®, Multiple Listing Service® and the associated logos are owned by The Canadian Real Estate Association (CREA) and identify the quality of services provided by real estate professionals who are members of CREA. The trademark DDF® is owned by The Canadian Real Estate Association (CREA) and identifies CREA's Data Distribution Facility (DDF®)