PROPERTY DETAILS

49 Kentish Crescent,

Toronto, Ontario M1S 2Z3
$1,208,000
4+1
4
2

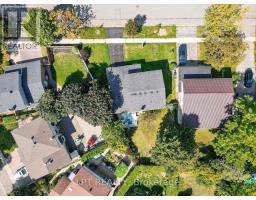
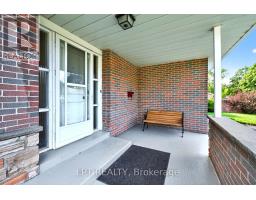
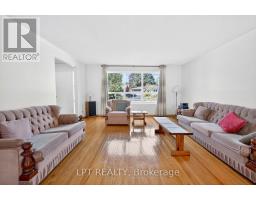
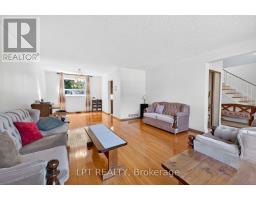
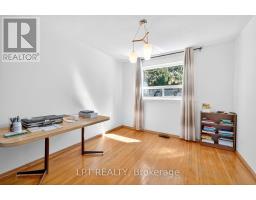
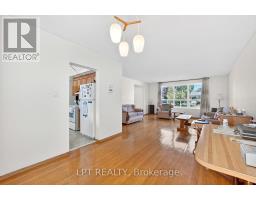
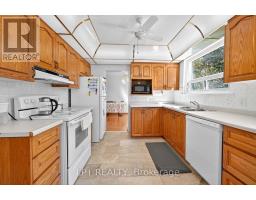
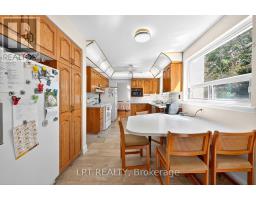
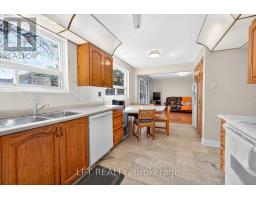
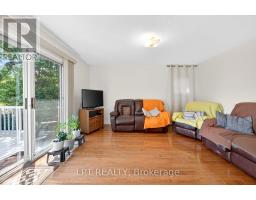
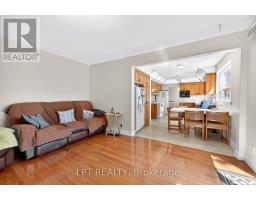
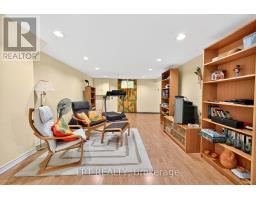
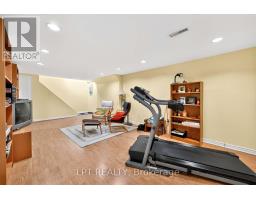
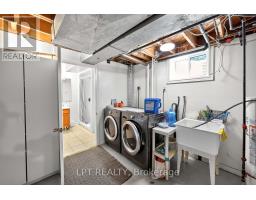
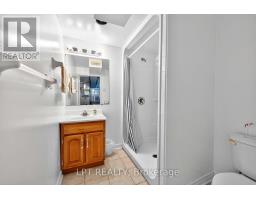
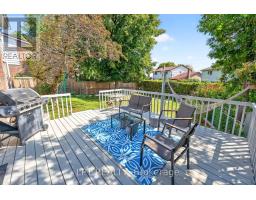
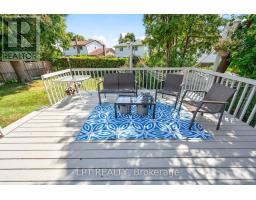
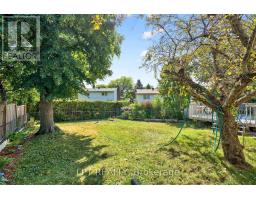
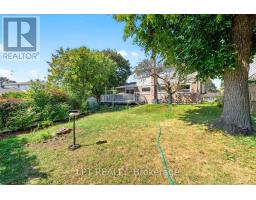
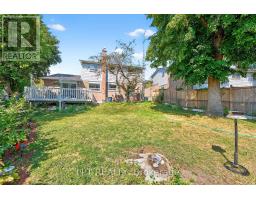
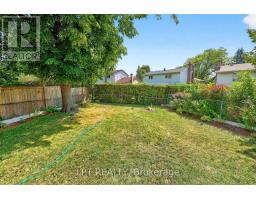
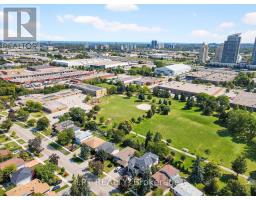
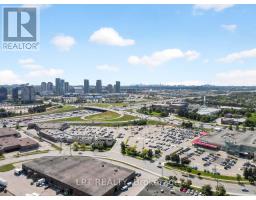
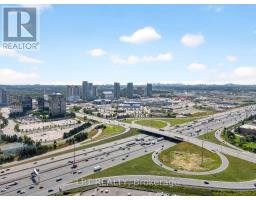
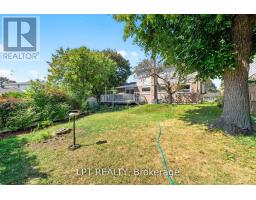
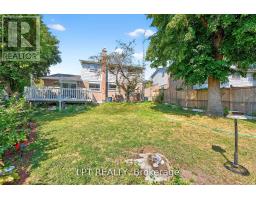
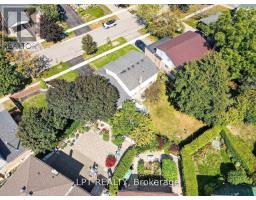
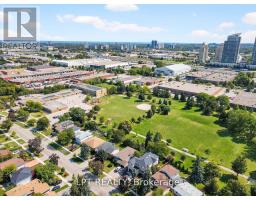
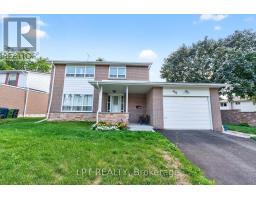
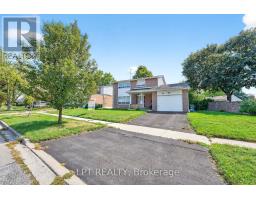
Offers Anytime. Detached Family Home In Agincourt Neighbourhood. Located On A Quiet, Child-Safe Crescent. Bright & Spacious. 1,813 Square Feet Above Grade As Per MPAC. Finished Basement. Walk Out To Deck & Privacy Fenced Backyard. Steps To White Haven Public School, St. Elizabeth Seton Catholic School & White Haven Park. Convenient Location By Highway 401, TTC, Schools, Shops, Parks & More. Click On Virtual Tour To See 4K Video. (id:29237)
Property Details
MLS® Number E13221278
Property Type Single Family
Building Type House
Storeys 2
Community Name Agincourt South-Malvern West
Title Freehold
Land Size 76 x 116.3 FT ; Rear Is 32.24 Feet, See Geowarehouse Map
Parking type Attached Garage, Garage
Interested?

Contact us for more information.

Generating Captcha
Location
Building
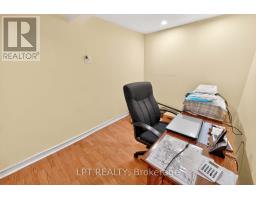
Basement Development Finished
Basement Type N/A (Finished)
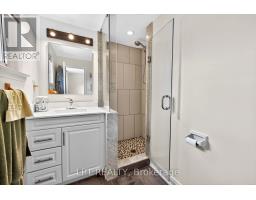
Bathrooms (Total) 4
Bedrooms - Above Grade 4
Bedrooms - Below Grade 1
Cooling Central air conditioning
Exterior Finish Aluminum siding, Brick
Heating Fuel Natural gas
Heating Type Forced air
Rooms
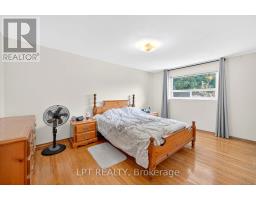
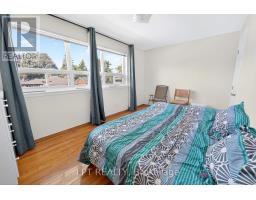
Primary Bedroom 4.5994 m x 3.301 m
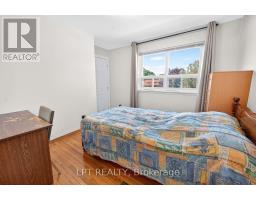
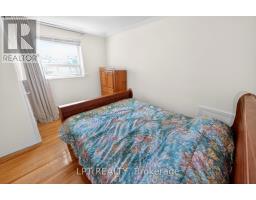
Bedroom 2 4.2001 m x 2.9992 m
Bedroom 3 3.301 m x 3.301 m
Bedroom 4 3.5997 m x 2.7005 m
Bedroom 5.1999 m x 2.9992 m
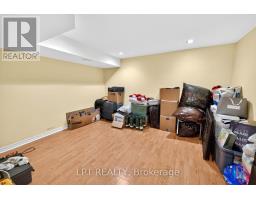
Recreational, Games room 7.5987 m x 3.5997 m
Living room 4.88 m x 4.57 m
Dining room 3.3 m x 2.9992 m
Kitchen 5.1999 m x 2.9992 m
Family room 5.6998 m x 4.5415 m
Powered by: REALTOR.ca
This REALTOR.ca listing content is owned and licensed by REALTOR® members of The Canadian Real Estate Association

The trademarks REALTOR®, REALTORS®, and the REALTOR® logo are controlled by The Canadian Real Estate Association (CREA) and identify real estate professionals who are members of CREA. The trademarks MLS®, Multiple Listing Service® and the associated logos are owned by The Canadian Real Estate Association (CREA) and identify the quality of services provided by real estate professionals who are members of CREA. The trademark DDF® is owned by The Canadian Real Estate Association (CREA) and identifies CREA's Data Distribution Facility (DDF®)


July 30 2026 02:31:13

Toronto Regional Real Estate Board

Lpt Realty

RealtyPress WordPress CREA DDF® Plugin