
Toronto, Ontario M6G 3L3
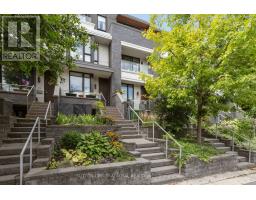
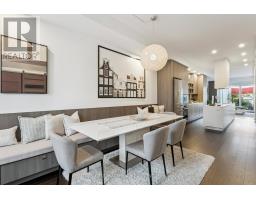
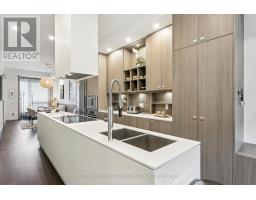
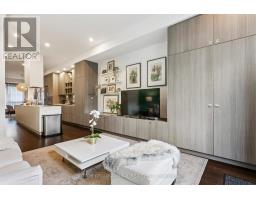
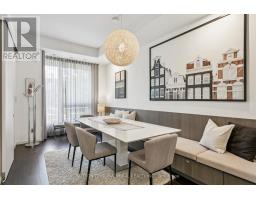
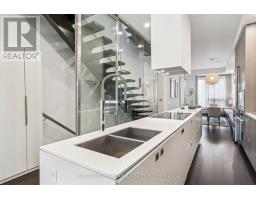
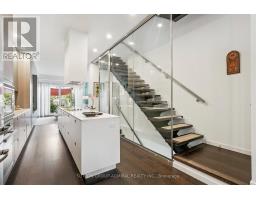
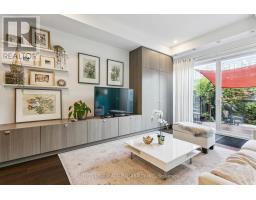
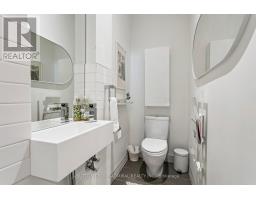
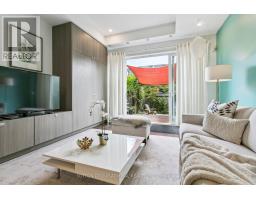
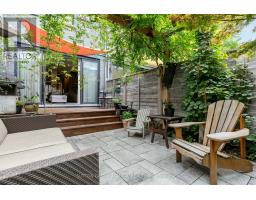
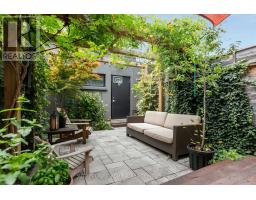
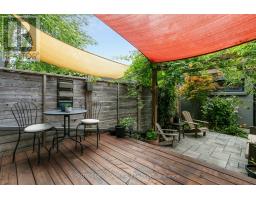
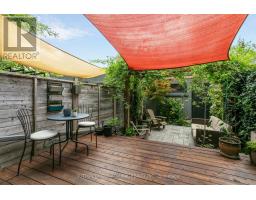
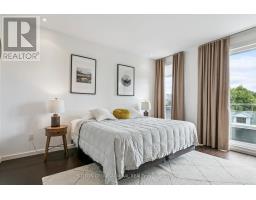
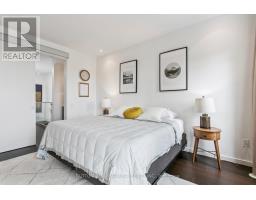
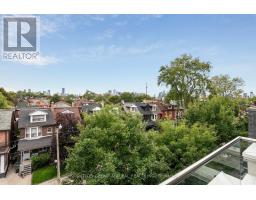
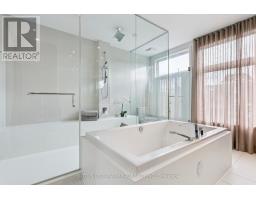
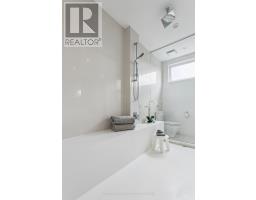
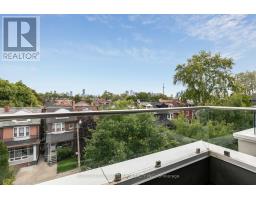
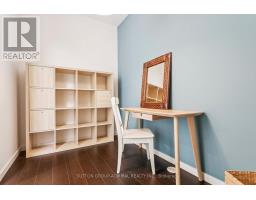
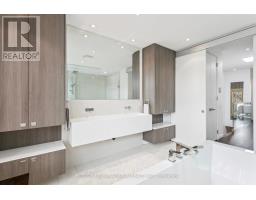
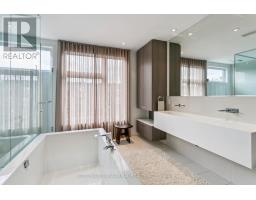
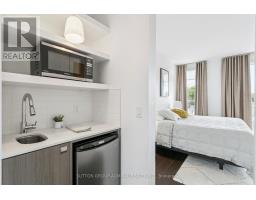
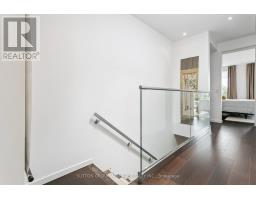
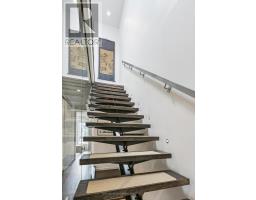
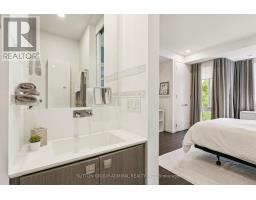
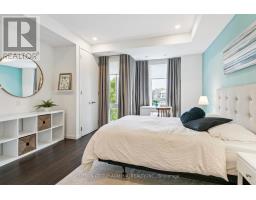
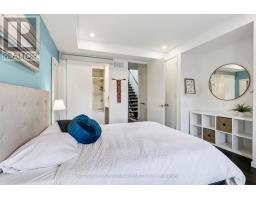
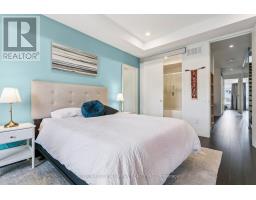
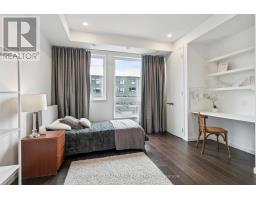
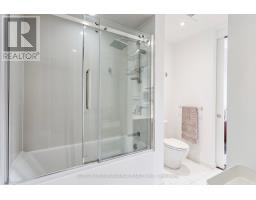
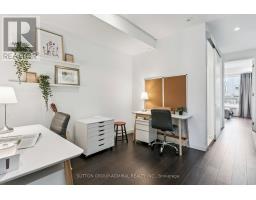
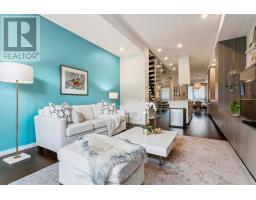
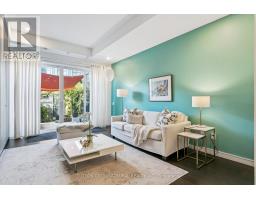
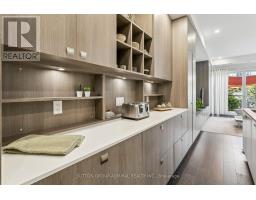
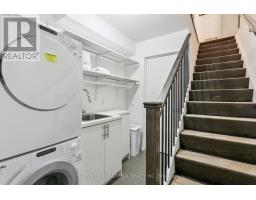
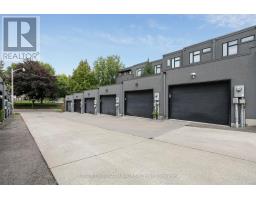
Luxury 3-BR + Den, Executive Townhouse in Little Italy. 3 levels Fully Furnished. Discover refined city living in the vibrant Little Italy neighborhood. Modern elegance & urban convenience, this home offers a rare opportunity to enjoy modern comfort in a traditionally walkable neighbourhood. Step inside to find a sleek, contemporary design with open-concept living and dining areas, high-end finishes, and tasteful furnishings throughout. The gourmet kitchen is fully equipped for both everyday living and entertaining. Upstairs, a private primary retreat awaits complete with spa-inspired ensuite, 2 huge walk-in closets, and a serene atmosphere designed for relaxation. Two additional bedrooms provide versatility for family, guests, and home office space.Outdoors, enjoy a private garden oasis, perfect for summer gatherings or quiet evenings. A dedicated garage ensures convenient parking in the downtown core.Located in one of Toronto's most sought-after neighborhoods, walking distance to University of Toronto, you'll be just steps away from top-rated schools, trendy restaurants, cafes, shops, and easy access to the downtown business district by public transit.This home is ideal for executive families or professionals seeking a turnkey lease opportunity in a prime urban setting. (id:29237)
Contact us for more information.

The trademarks REALTOR®, REALTORS®, and the REALTOR® logo are controlled by The Canadian Real Estate Association (CREA) and identify real estate professionals who are members of CREA. The trademarks MLS®, Multiple Listing Service® and the associated logos are owned by The Canadian Real Estate Association (CREA) and identify the quality of services provided by real estate professionals who are members of CREA. The trademark DDF® is owned by The Canadian Real Estate Association (CREA) and identifies CREA's Data Distribution Facility (DDF®)