
Toronto, Ontario M6E 2W7
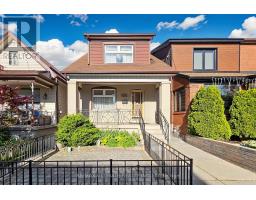
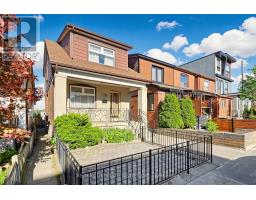
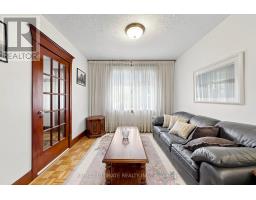
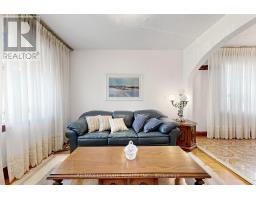
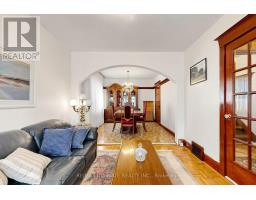
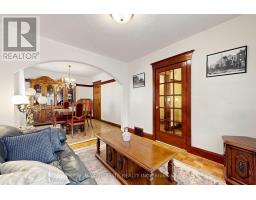
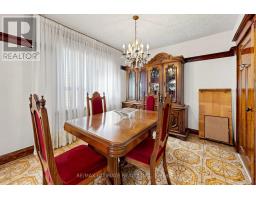
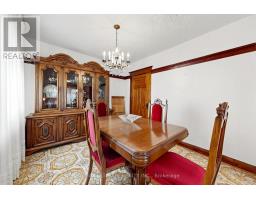
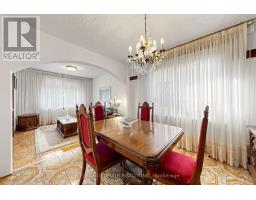
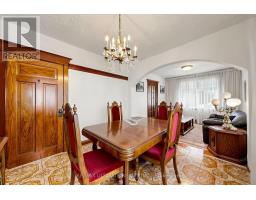
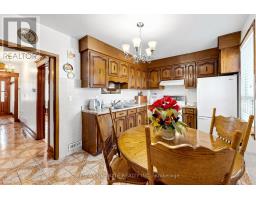
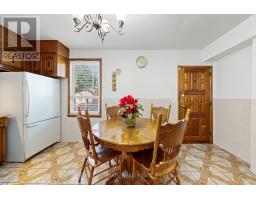
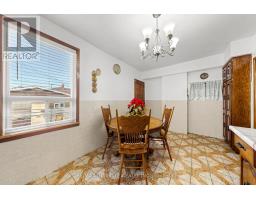
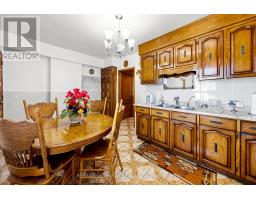
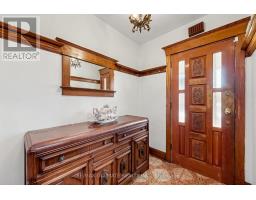
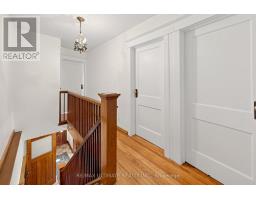
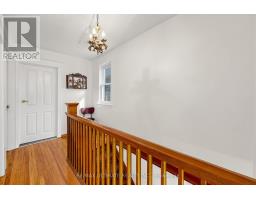
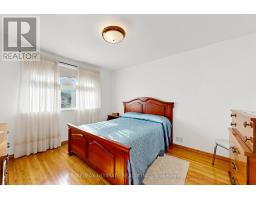
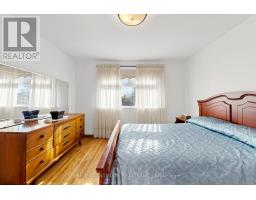
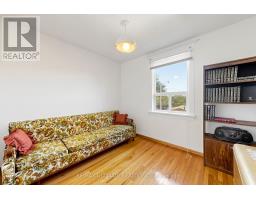
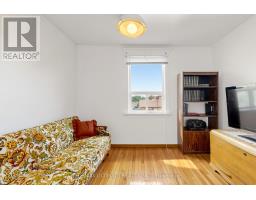
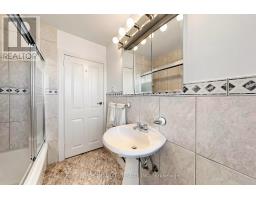
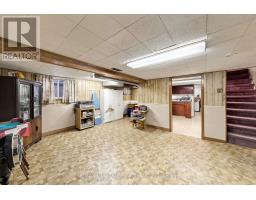
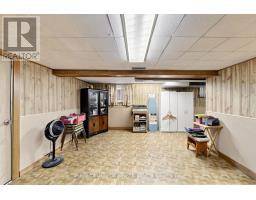
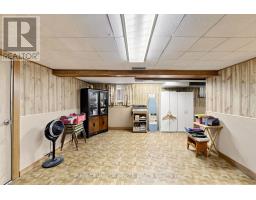
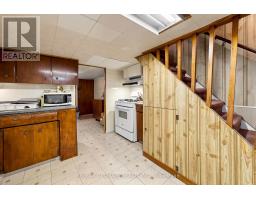
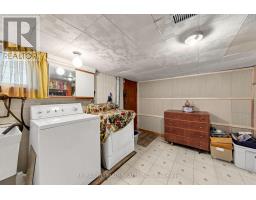
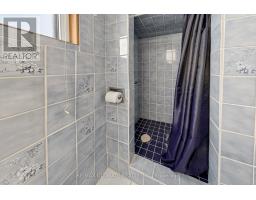
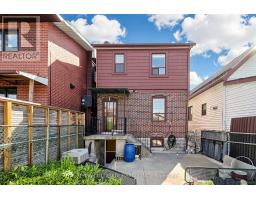
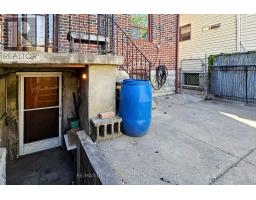
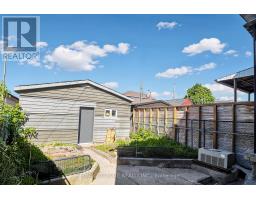
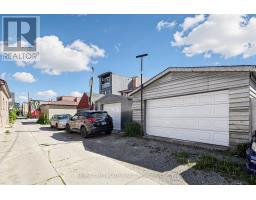
A detached home with a double garage and more than 60 years of family history, 494 Oakwood Avenue is ready for its next chapter. Well maintained by the same family since 1960, this two-storey home offers three bedrooms, two bathrooms and inviting spaces to enjoy now while making updates over time.A second kitchen and separate walk-out on the lower level add flexibility for extended family or a home office. The detached double garage, accessed from the laneway, provides parking and valuable extra storage.Enjoy the convenience of nearby transit, parks, schools, cafés and neighbourhood shops. Bring your ideas and make this long-loved home your own. (id:29237)
Contact us for more information.

The trademarks REALTOR®, REALTORS®, and the REALTOR® logo are controlled by The Canadian Real Estate Association (CREA) and identify real estate professionals who are members of CREA. The trademarks MLS®, Multiple Listing Service® and the associated logos are owned by The Canadian Real Estate Association (CREA) and identify the quality of services provided by real estate professionals who are members of CREA. The trademark DDF® is owned by The Canadian Real Estate Association (CREA) and identifies CREA's Data Distribution Facility (DDF®)