
Toronto, Ontario M5N 1J8
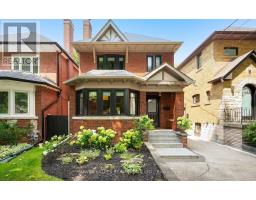
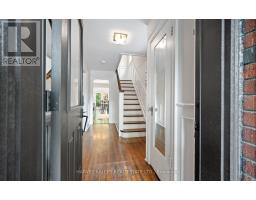
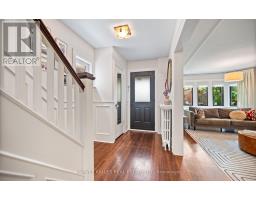
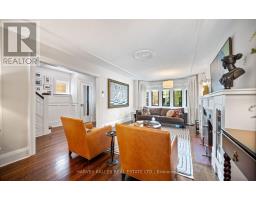
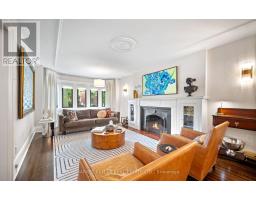
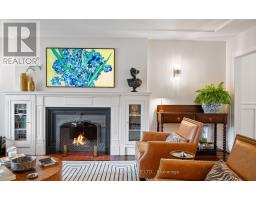
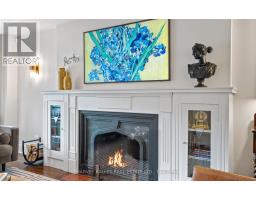
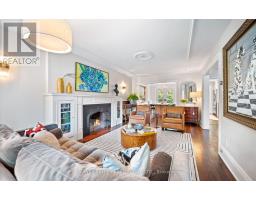
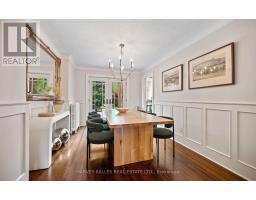
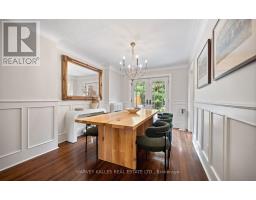
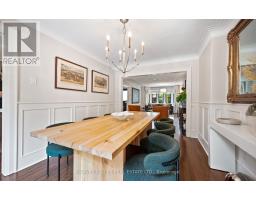
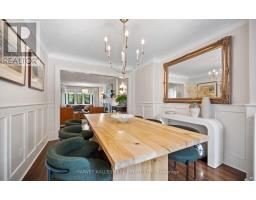
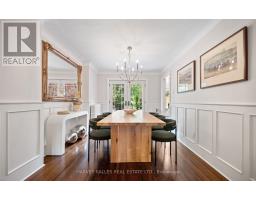
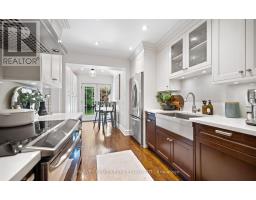
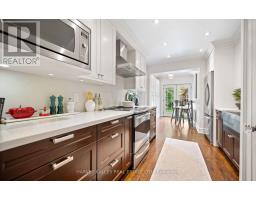
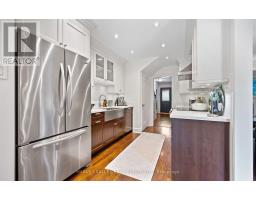
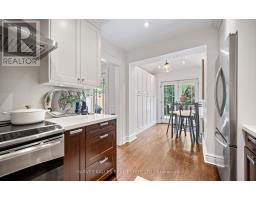
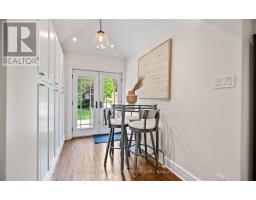
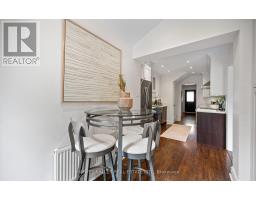
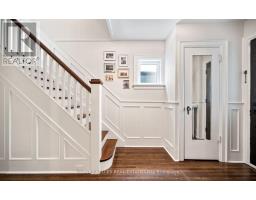
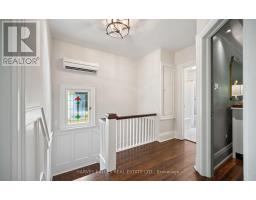
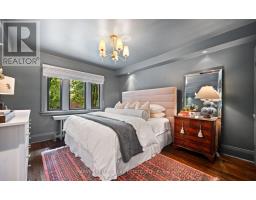
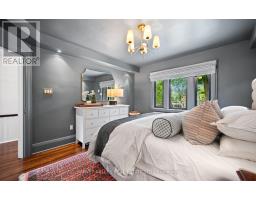
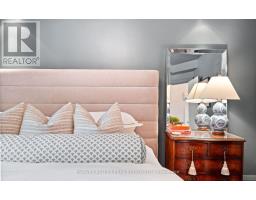
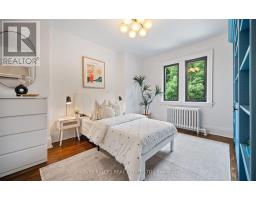
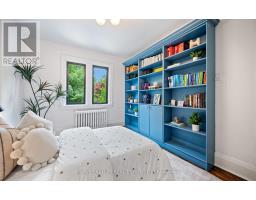
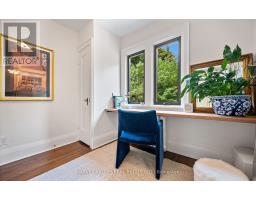
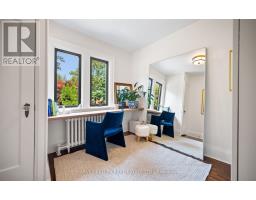
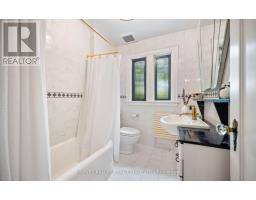
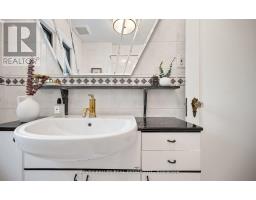
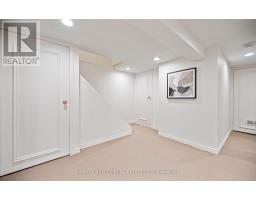
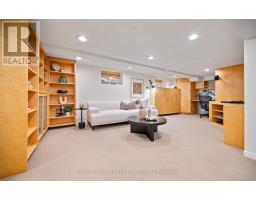
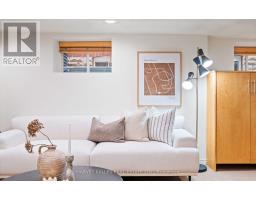
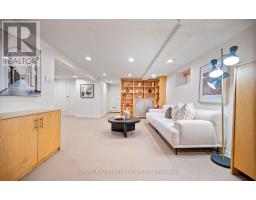
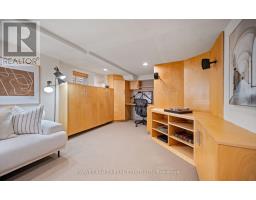
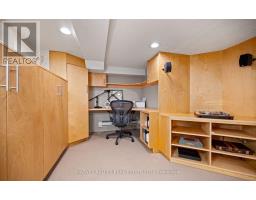
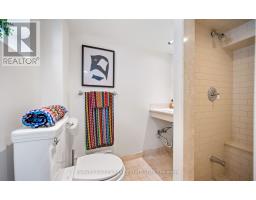
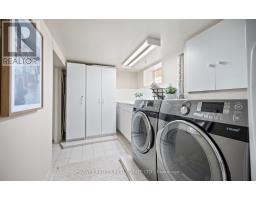
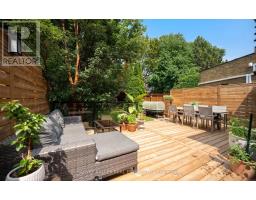
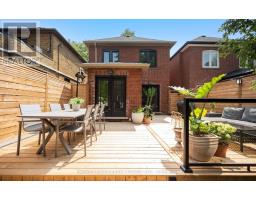
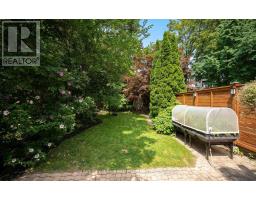
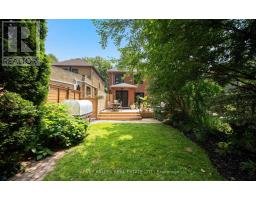
Welcome to 494 Roselawn Avenue, an exceptional opportunity to own a beautifully maintained and thoughtfully appointed home in the heart of the highly coveted Allenby neighbourhood. Set within the renowned Allenby School District, this is a location cherished by families for its exceptional school community, welcoming atmosphere, tree-lined streets, parks, recreation, and outstanding access to everything Yonge & Eglinton, Eglinton Way and the surrounding neighbourhoods have to offer. Situated on a generous 27 x 132 ft lot, this inviting 3-bedroom, 2-bathroom residence combines timeless character with comfortable, well-maintained living. Hardwood floors, a gracious living room with fireplace, a bright eat-in kitchen with stainless steel appliances, and a generous primary bedroom create an elegant and welcoming interior. The finished lower level offers additional living space, while the lush rear gardens provide a private and beautifully landscaped outdoor retreat. Front-yard parking, newer windows, and meticulous care throughout complete this wonderful home in one of Toronto's most sought-after family neighbourhoods. A rare opportunity to enjoy the lifestyle, community, and highly regarded schools that make Allenby such a special place to call home. (id:29237)
Contact us for more information.

The trademarks REALTOR®, REALTORS®, and the REALTOR® logo are controlled by The Canadian Real Estate Association (CREA) and identify real estate professionals who are members of CREA. The trademarks MLS®, Multiple Listing Service® and the associated logos are owned by The Canadian Real Estate Association (CREA) and identify the quality of services provided by real estate professionals who are members of CREA. The trademark DDF® is owned by The Canadian Real Estate Association (CREA) and identifies CREA's Data Distribution Facility (DDF®)