
Toronto, Ontario M9A 3W6
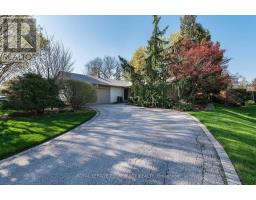
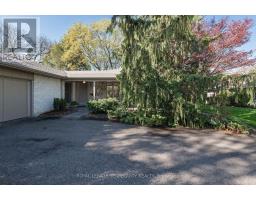
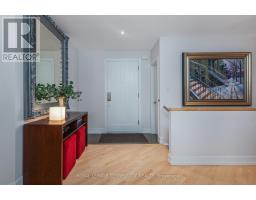
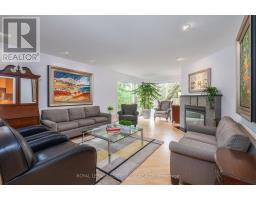
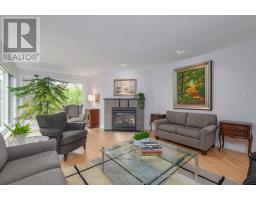
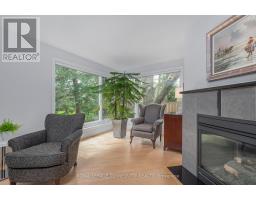
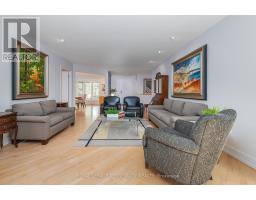
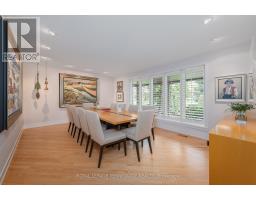
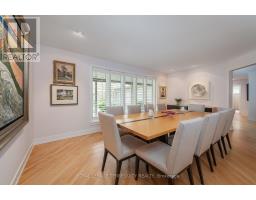
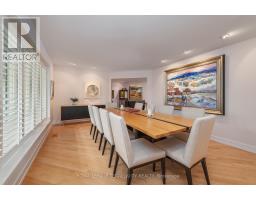
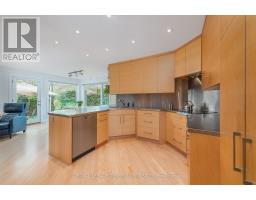
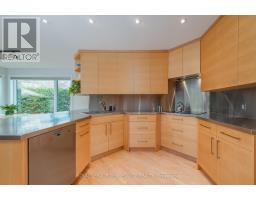
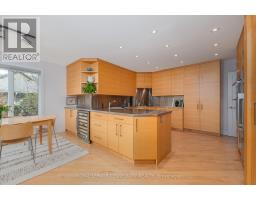
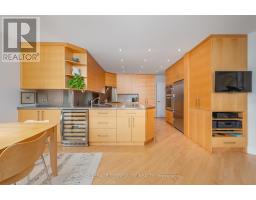
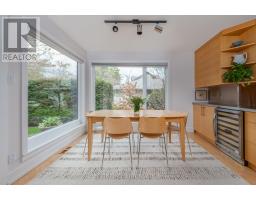
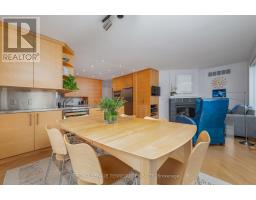
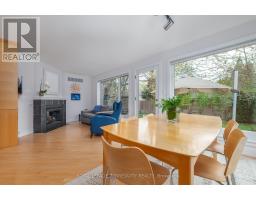
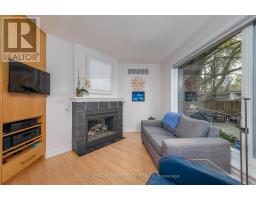
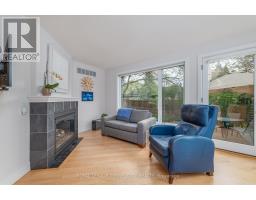
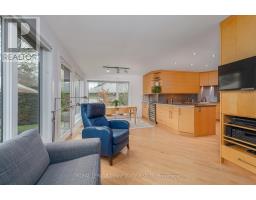
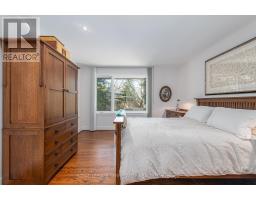
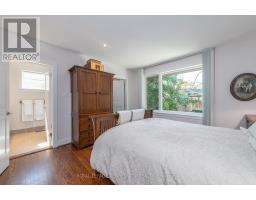
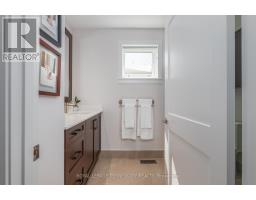
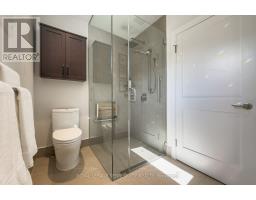
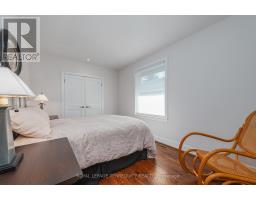
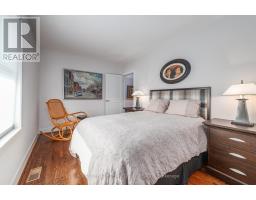
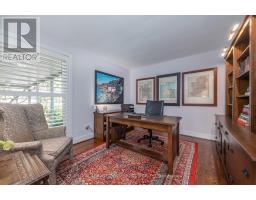
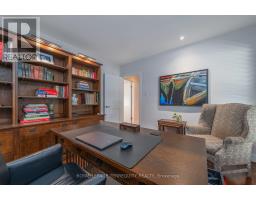
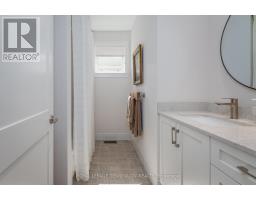
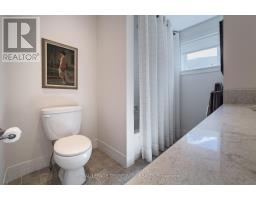
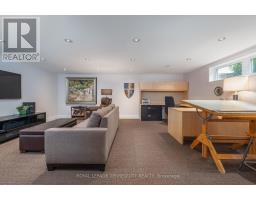
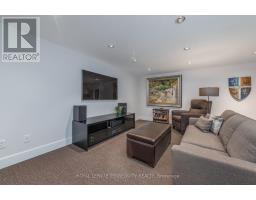
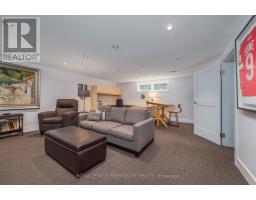
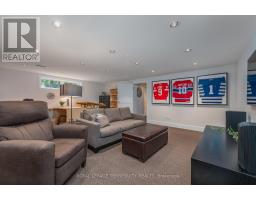
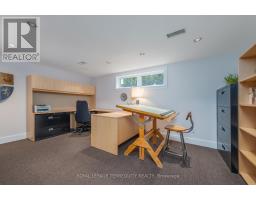
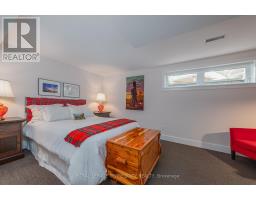
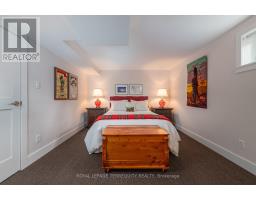
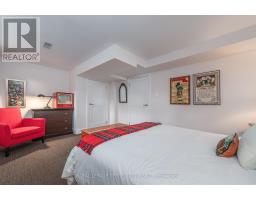
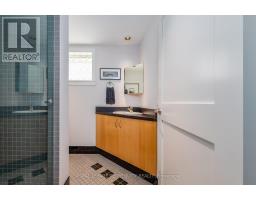
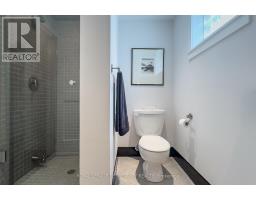
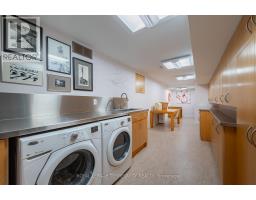
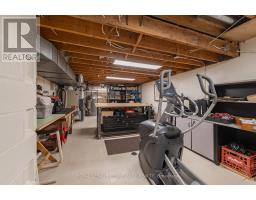
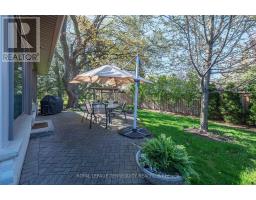
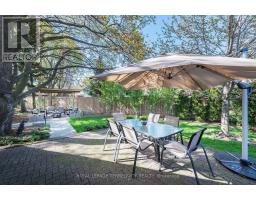
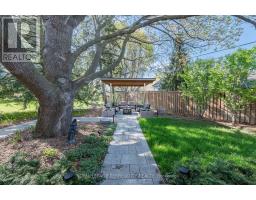
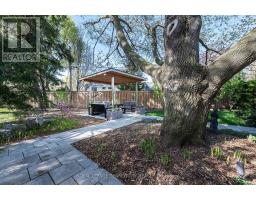
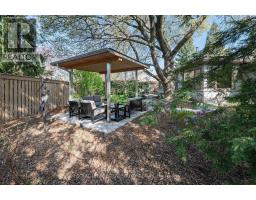
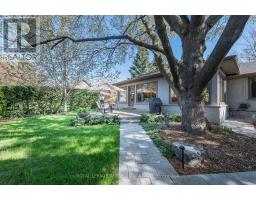
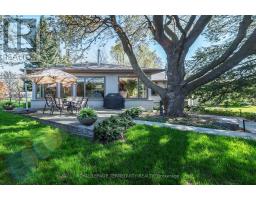
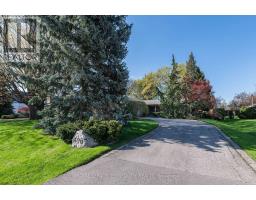
"Princess Anne Manor" - a showstopping, meticulously renovated ranch bungalow nestled in one of Etobicoke's most coveted pockets. A thoughtfully designed addition introduces a sun-filled eat-in kitchen and an irresistibly cozy sitting room, seamlessly blending classic charm with modern living. Every inch has been appointed with care and intention, making this the perfect backdrop for a young family putting down roots or an executive couple who loves to entertain in style.Relax away the hours on the private, inviting front porch before stepping into a formal living room anchored by a gorgeous double-sided fireplace shared with the sitting room - a true architectural statement. Gleaming maple hardwood flows throughout. Host dinner parties for 16 in the generously proportioned dining room, designed for memorable evenings.The heart of the home, the chef's kitchen, features built-in stainless steel appliances, custom stainless steel counters and backsplash, and oodles of maple cabinetry. The sun-drenched breakfast room walks out to a manicured backyard complete with a stylish gazebo - your own private retreat.The primary bedroom offers a 3pc ensuite and walk-in closet. A beautifully appointed office serves equally well as a 3rd bedroom. The lower level is a dream for a teenager or returning university student - a full bedroom, washroom, and spacious rec room await. Even the laundry room impresses with its wall of maple cabinetry and stainless counters. The workshop offers serious space for hobbyists or easily convert it into a home gym.Coveted Richview school catchment, steps to St. Georges Golf Club, one bus to subway, easy highway access, and wonderful shops at Richview and Lloyd Manor Plazas. A beloved, tree-canopied community where memories are made for generations. (id:29237)
Contact us for more information.

The trademarks REALTOR®, REALTORS®, and the REALTOR® logo are controlled by The Canadian Real Estate Association (CREA) and identify real estate professionals who are members of CREA. The trademarks MLS®, Multiple Listing Service® and the associated logos are owned by The Canadian Real Estate Association (CREA) and identify the quality of services provided by real estate professionals who are members of CREA. The trademark DDF® is owned by The Canadian Real Estate Association (CREA) and identifies CREA's Data Distribution Facility (DDF®)