
Toronto, Ontario M9M 1H6
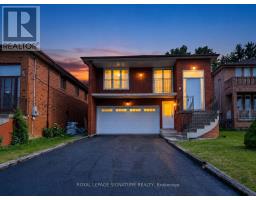
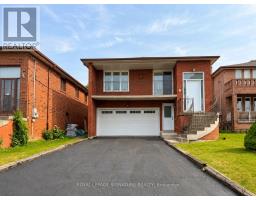
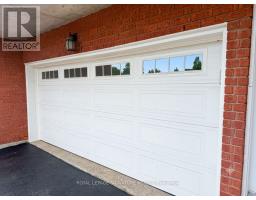
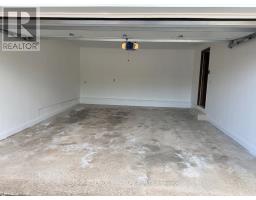
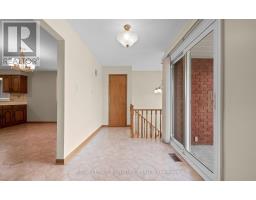
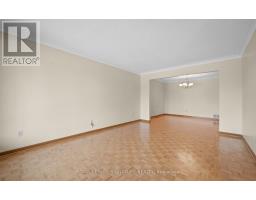
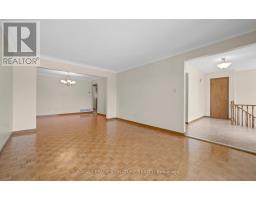
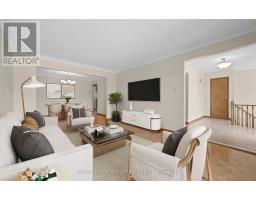
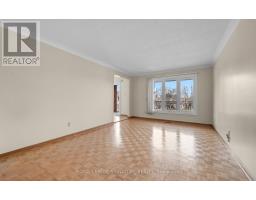
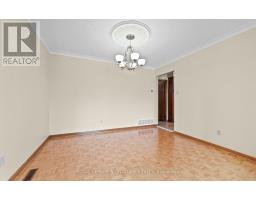
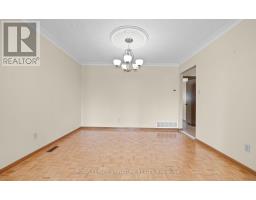
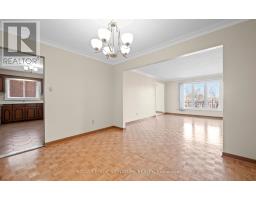
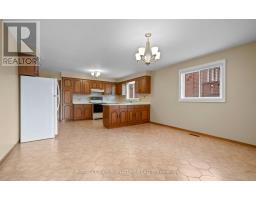
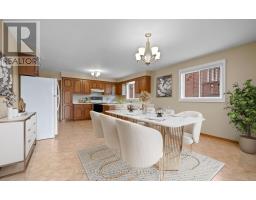
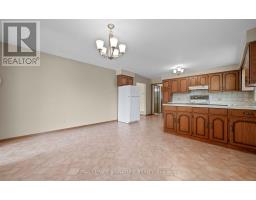
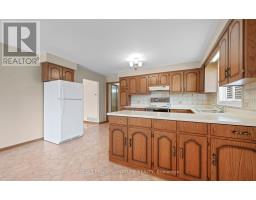
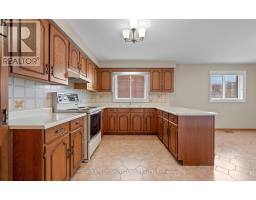
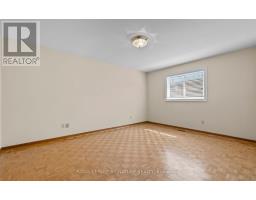
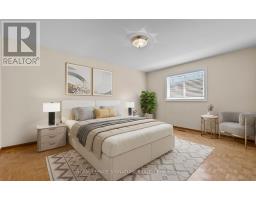
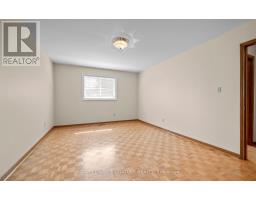
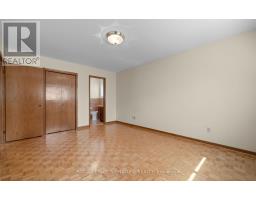
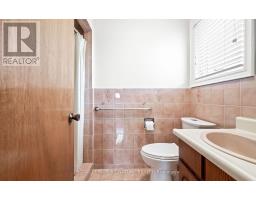
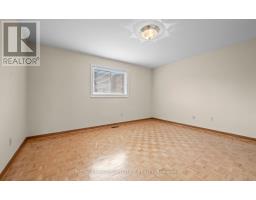
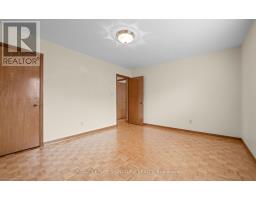
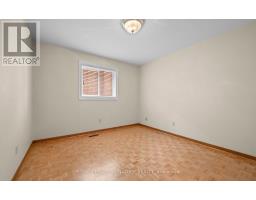
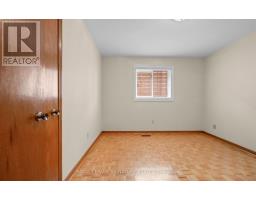
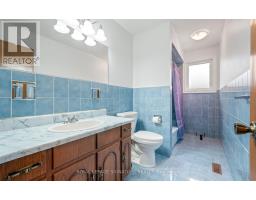
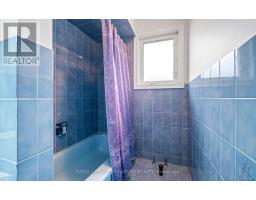
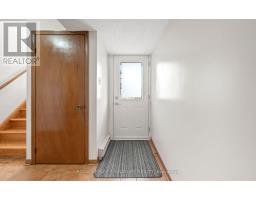
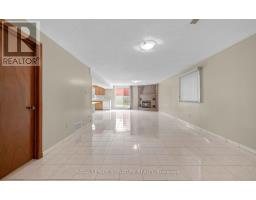
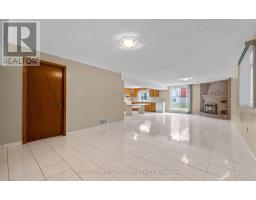
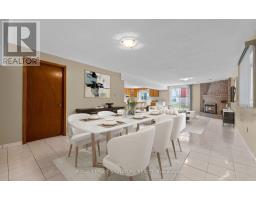
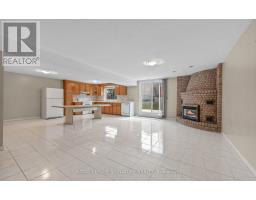
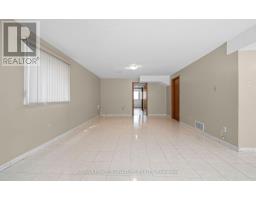
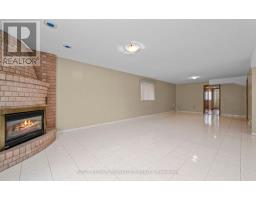
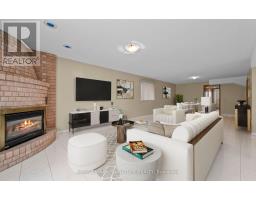
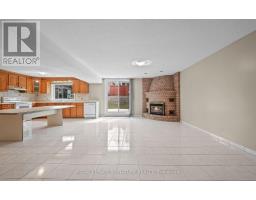
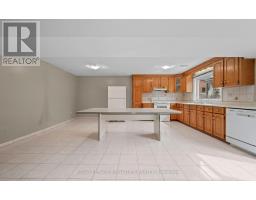
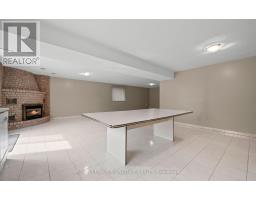
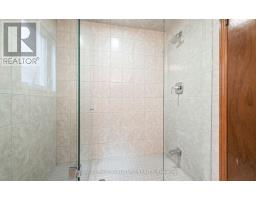
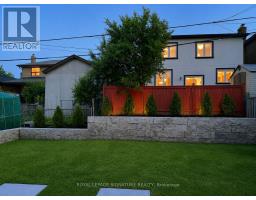
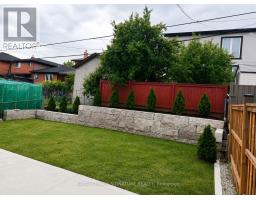
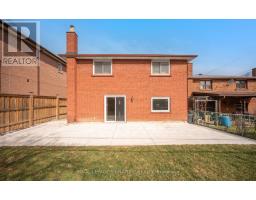
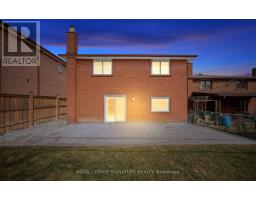
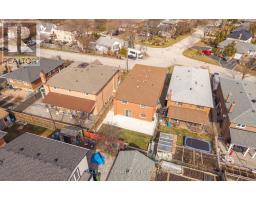
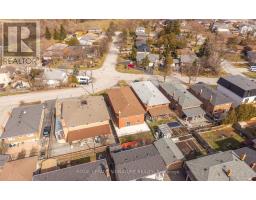
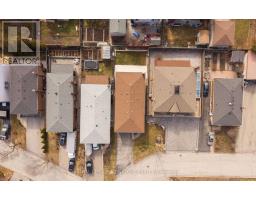
Rarely offered raised bungalow available for lease in a desirable North York neighbourhood, offering over 3,000 sq. ft. of versatile living space across two full levels above grade. Meticulously maintained by long-time owners, this spacious home is ideal for families, multigenerational living, or tenants seeking generous living space in a quiet, established community. The main level features beautiful hardwood flooring, three spacious bedrooms, bright and inviting principal rooms, and a large eat-in kitchen perfect for everyday living and entertaining. Oversized windows throughout fill the home with natural light, creating a warm and welcoming atmosphere. The fully finished lower level offers exceptional flexibility with a separate entrance, full kitchen, full bathroom, and walk-out to the private backyard. Ideal for extended family members, live-in relatives, a nanny suite, or additional living space, this level provides excellent functionality for a variety of household needs. Outside, enjoy a double-car garage and a private driveway with parking for up to six vehicles-a rare feature in North York that offers exceptional convenience for larger households. Located on a quiet, family-friendly street with no through traffic, this home is surrounded by mature trees, parks, ravines, and walking trails while remaining close to everyday conveniences. Families will appreciate access to highly regarded public and Catholic schools, while commuters will love the excellent transit options, including a bus stop approximately 200metres away with direct service to Wilson Station. Conveniently situated just minutes from Humber College, major highways, shopping centres, the UP Express, restaurants, and other local amenities. A rare opportunity to lease a spacious, well-maintained home in one of North York's most convenient locations, offering outstanding space, flexibility, and comfort for today's modern family. (id:29237)
Contact us for more information.

The trademarks REALTOR®, REALTORS®, and the REALTOR® logo are controlled by The Canadian Real Estate Association (CREA) and identify real estate professionals who are members of CREA. The trademarks MLS®, Multiple Listing Service® and the associated logos are owned by The Canadian Real Estate Association (CREA) and identify the quality of services provided by real estate professionals who are members of CREA. The trademark DDF® is owned by The Canadian Real Estate Association (CREA) and identifies CREA's Data Distribution Facility (DDF®)