
Toronto, Ontario M6K 1R4
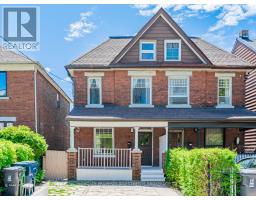
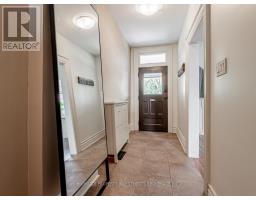
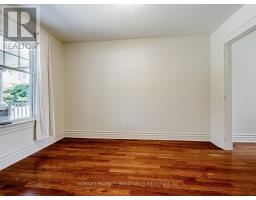
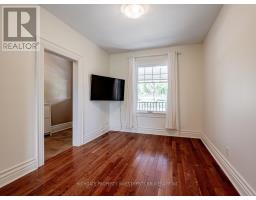
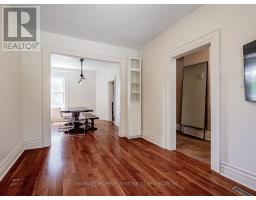
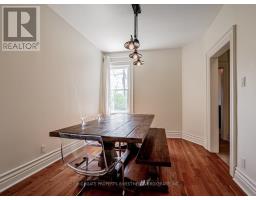
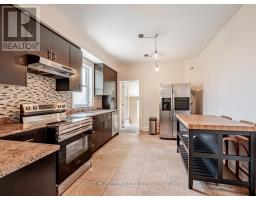
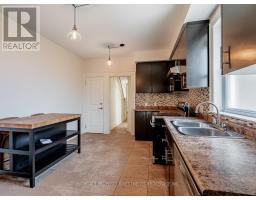
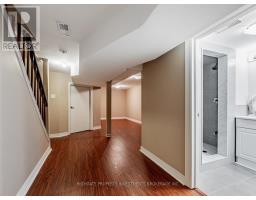
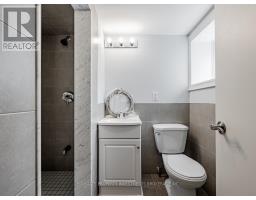
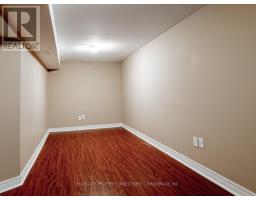
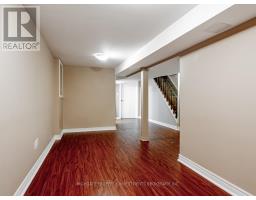
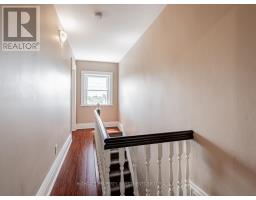
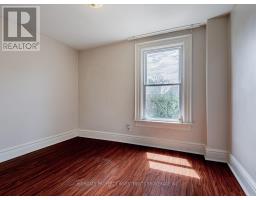
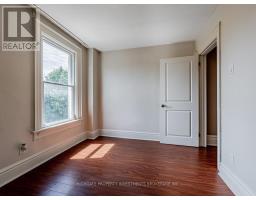
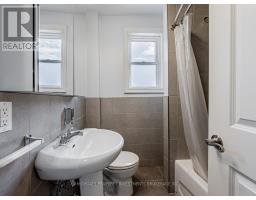
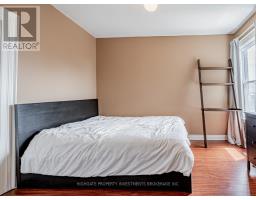
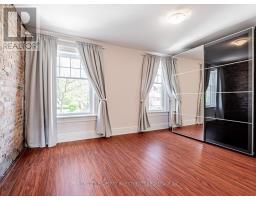
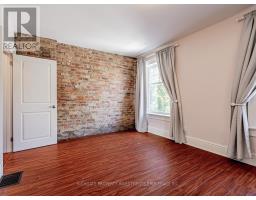
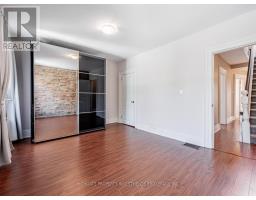
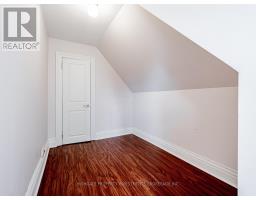
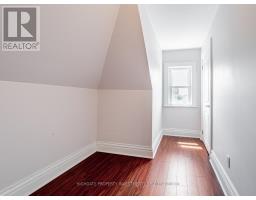
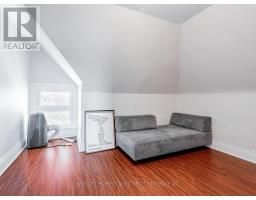
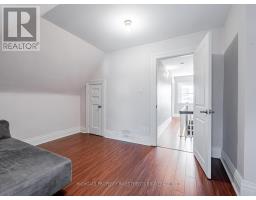
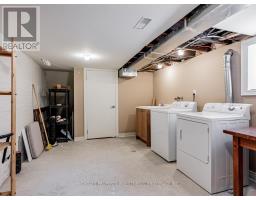
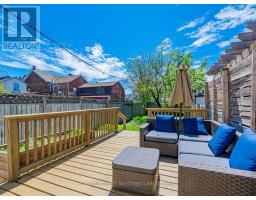
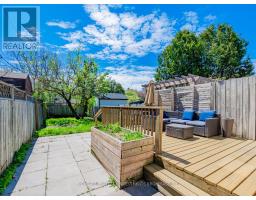
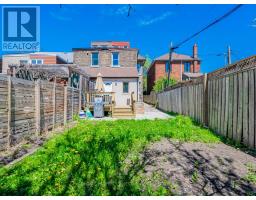
Family-Friendly 4+2 Bedroom Home with Parking and Fenced Backyard | Little Portugal. Set on a quiet residential street near Dundas West and Dufferin, this three-level semi-detached home offers four bedrooms, two additional flexible rooms and two full bathrooms. The layout provides plenty of room to live, work and grow, with options for additional bedrooms, home offices, playrooms or guest spaces. Features include generous living and dining areas, a good-sized kitchen with a fridge, stove, dishwasher, double sink, ample cupboard storage, counter space. Central air conditioning. A covered front porch. A rear mudroom provides useful everyday storage. The private fenced backyard includes a deck and patio with room to dine, relax and play. The basement adds flexible space and includes a spacious laundry room with a washer and dryer. Coolest neighborhoods in the World outside your door. Dundas West was ranked the 12th coolest neighborhood in the world by Time Out in 2022, and West Queen West, about a nine-minute walk away, was ranked the second coolest neighborhood in the world by Vogue in 2014.With a Walk Score of 96, groceries, cafés, restaurants, libraries, parks, community amenities and convenient transit are all close by. McCormick Park, Recreation Centre and Arena are just a two-minute walk away, offering an indoor heated pool, skating, hockey, a playground, gymnasium and year-round recreation. Alexander Muir/Gladstone (JK to Grade 8) is just a few minutes' walk away, and the highly regarded Bloor Collegiate Institute serves Grades 9 to 12.One licensed front-pad parking space is included. Additional street-parking permits are available through the City. The property manager can assist with the application. (id:29237)
Contact us for more information.

The trademarks REALTOR®, REALTORS®, and the REALTOR® logo are controlled by The Canadian Real Estate Association (CREA) and identify real estate professionals who are members of CREA. The trademarks MLS®, Multiple Listing Service® and the associated logos are owned by The Canadian Real Estate Association (CREA) and identify the quality of services provided by real estate professionals who are members of CREA. The trademark DDF® is owned by The Canadian Real Estate Association (CREA) and identifies CREA's Data Distribution Facility (DDF®)